Save
Ask
Tour
Hide
Share
$3,150,000
32 Days On Site

34 Cragmoor Lane
Harpswell, ME 04003

For Sale|Single Family Residence|Active Under Contract
4
Beds
6
Total Baths
5
Full Baths
1
Partial Bath
5,470
SqFt
$576
/SqFt
2006
Built
Subdivision:
No
County:
Cumberland
Days online/new listing status provided by Showcase IDX.
Listing courtesy of Roxanne York Real Estate
34 Cragmoor Lane34 Cragmoor Lane34 Cragmoor Lane34 Cragmoor Lane
Save
Ask
Tour
Hide
Share

Mortgage Calculator

Monthly Payment (Est.)

$14,372
Calculator powered by Showcase IDX, a Constellation1 Company. Copyright ©2026 Information is deemed reliable but not guaranteed.

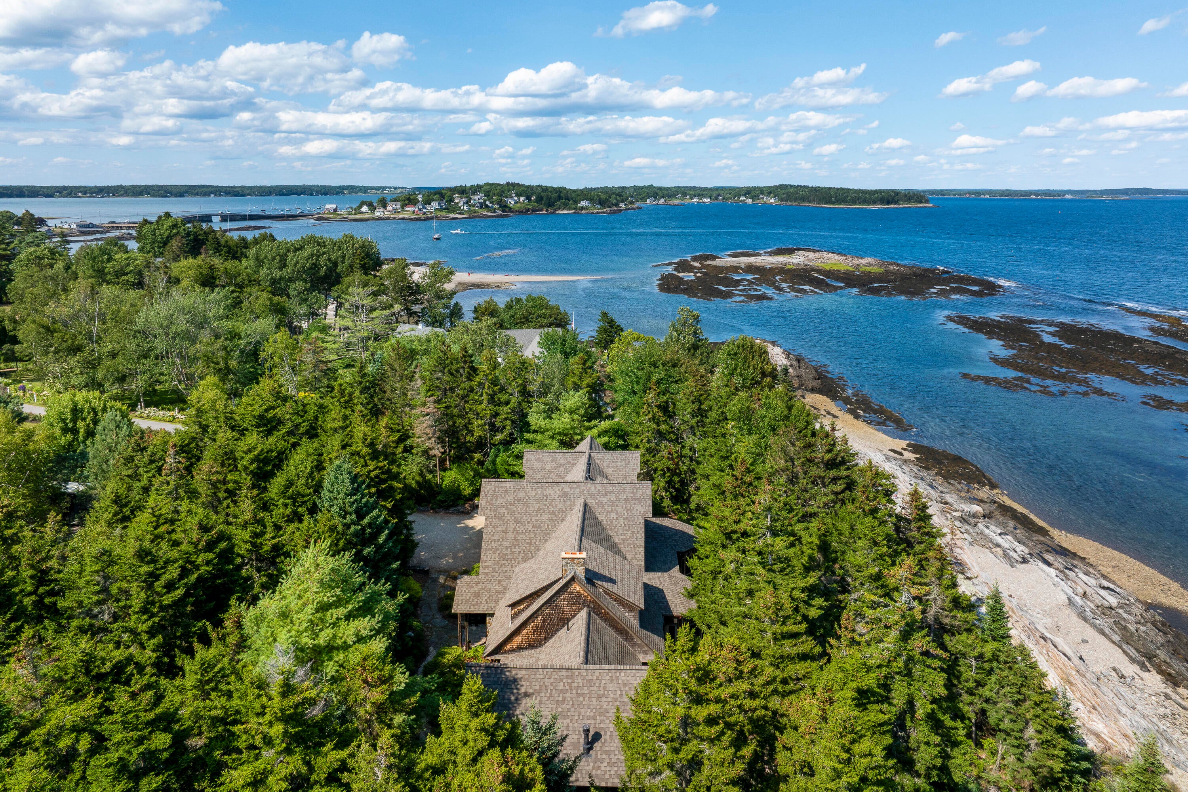
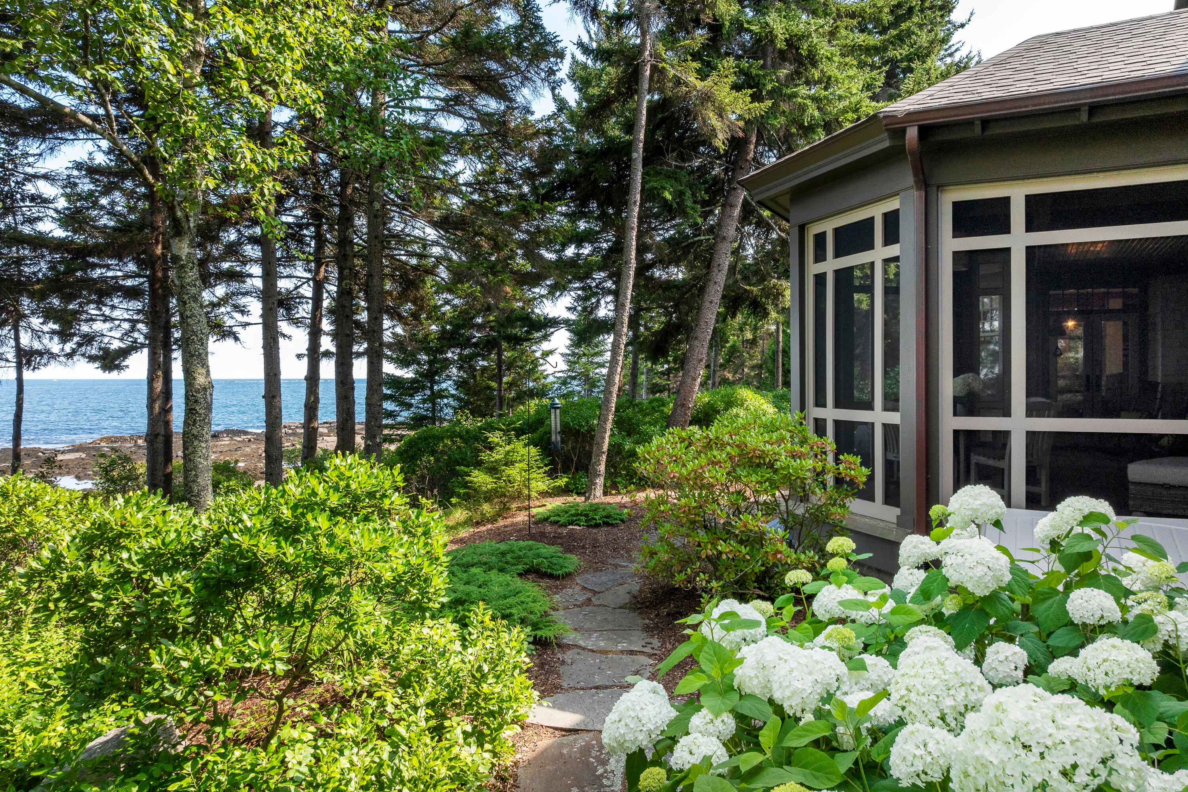
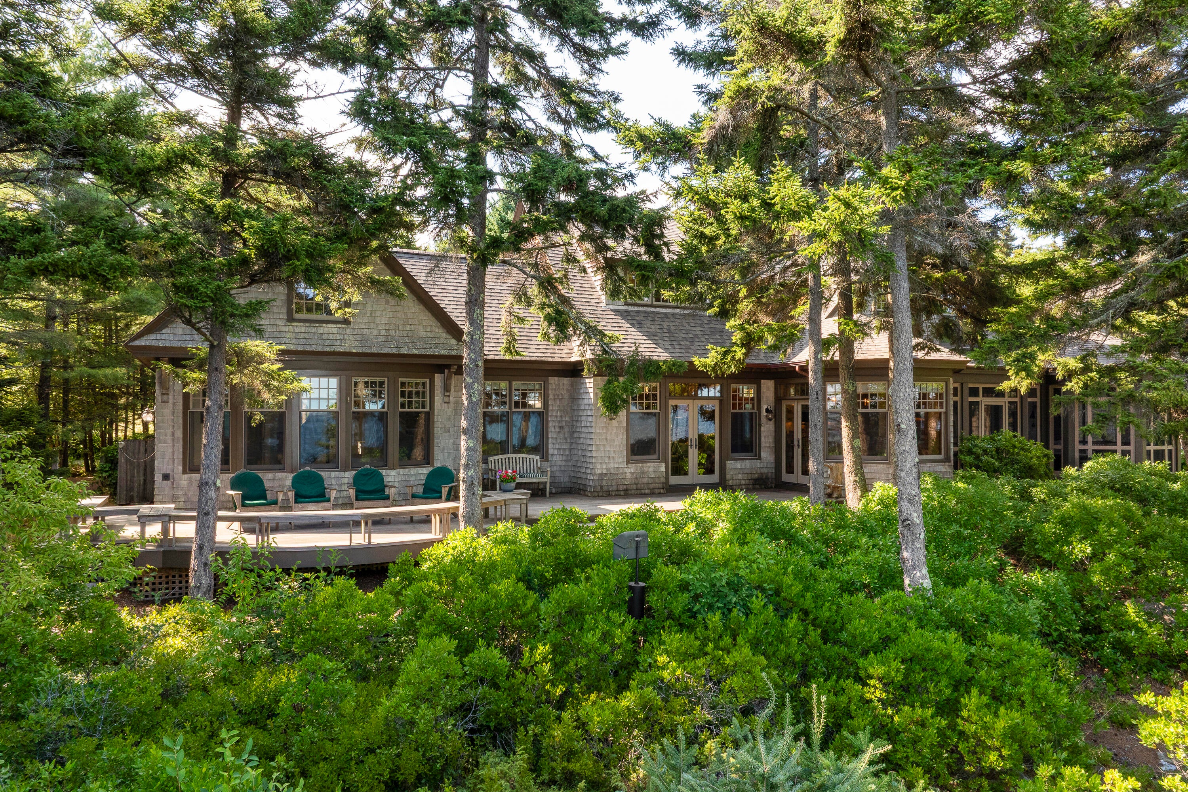
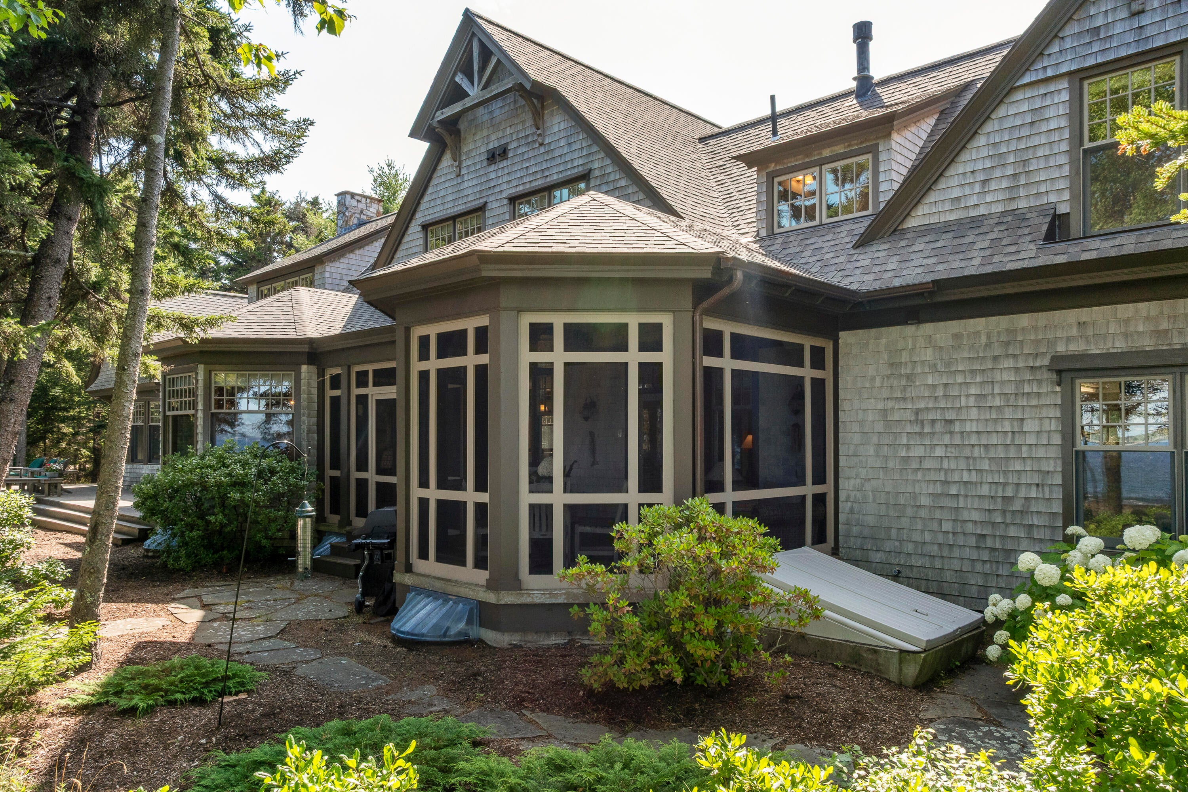
Thoughtfully designed to embrace its extraordinary setting, this home captures the true beauty of the Maine coast, where the rockbound shoreline meets the sea just beyond your deck. Every detail reflects a deep connection to the natural landscape, with the home seamlessly integrated into the contours and character of the lot. Built with exceptional craftsmanship, the post-and-beam construction showcases quality and care throughout. Offering 4,520 square feet of living space, the interior blends modern design with timeless materials, including stone masonry, hardwood flooring, and radiant heat. The first-floor primary suite provides a private retreat, complete with dual bathrooms, a walk-in closet, and a dedicated laundry area. The open-concept living and dining space is anchored by an exquisite stone fireplace and framed by cathedral ceilings--creating a balance of coastal elegance and inviting comfort. A well-designed kitchen flows effortlessly into both the living and dining areas, while also featuring a cozy breakfast nook ideal for informal dining. A private office, half bath, and direct access to the attached two-car garage complete the main level. Upstairs, you'll find three additional bedrooms, a beautifully appointed office, and two full baths. The finished lower level offers a sauna, game room, additional bath, and mechanical space--perfect for both relaxation and functionality. Outdoor living is just as impressive, with approximately 3,500 square feet of exterior space, including an open deck and a screened porch designed for year-round enjoyment in any weather. The home's hip and gable rooflines, expansive windows, and classic shake-style siding enhance its coastal appeal. All of this is set on an exceptionally private lot overlooking the open ocean. It simply doesn't get better than this.

Save
Ask
Tour
Hide
Share
Listing Snapshot
Price 
$3,150,000
Days On Site 
32 Days
Bedrooms 
4
Inside Area (SqFt) 
5,470 sqft
Total Baths 
6
Full Baths 
5
Partial Baths 
1
Lot Size 
0.92 Acres
Year Built 
2006
MLS® Number 
1673682
Status 
Active Under Contract
Property Tax 
$15,883
HOA/Condo/Coop Fees 
N/A
Sq Ft Source 
Public Records
Days online/new listing status provided by Showcase IDX.
Friends & Family
Recent Activity
4 weeks agoListing updated with changes from the MLS®
4 weeks agoStatus changed to Active Under Contract
a month agoListing first seen on site
Price history, status history, and update history provided by Showcase IDX.
General Features
Acres 
0.92
Attached Garage 
Yes
Garage 
Yes
Garage Spaces 
2
Land Lease 
No
Parking 
OtherInside EntranceAttached
Property Sub Type 
Single Family Residence
Sewer 
Private SewerSeptic TankAerobic Septic
SqFt Above 
4520
SqFt Below 
950
SqFt Total 
5470
Style 
ContemporaryModern
Utilities 
Cable AvailablePropane
Water Source 
PrivateWell
Zoning 
SR
Interior Features
Appliances 
DishwasherDryerRefrigeratorWasher
Basement 
Interior EntryFinishedFull
Electric 
Circuit Breakers
Fireplace 
Yes
Fireplace Features 
Wood BurningKitchenLiving Room
Fireplaces 
3
Flooring 
TileWood
Furnished 
Negotiable
Heating 
OilPropaneWoodBaseboardForced AirHot Water
Interior 
Kitchen IslandPantryWalk-In Closet(s)Master Downstairs
Laundry Features 
Main LevelUpper Level
Bedroom 2 
Level - SecondFeatures - Cathedral Ceiling(s)
Bedroom 3 
Level - Second
Bedroom 4 
Level - Second
Den 
Level - Second
Dining Room 
Level - First
Family Room 
Level - Basement
Kitchen 
Level - FirstFeatures - Eat-in Kitchen, Kitchen Island, Pantry
Laundry 
Level - First
Living Room 
Level - First
Office 
Level - First
Other Room 
Level - Basement
Primary Bedroom 
Level - FirstFeatures - Walk-In Closet(s)
Save
Ask
Tour
Hide
Share
Exterior Features
Construction Details 
Shingle SidingWood SidingFrame
Lot Features 
LevelRolling SlopeLandscapedWooded
Patio And Porch 
ScreenedPorchDeck
Road Frontage 
Private Road
Roof 
Shingle
View 
ScenicWater
Waterfront 
Yes
Waterfront Features 
Ocean FrontWaterfront
Waterview 
ScenicWater
Community Features
Roads 
Gravel
Listing courtesy of Roxanne York Real Estate


Listing data is derived in whole or in part from the Maine IDX and is for consumers' personal, noncommercial use only. Dimensions are approximate and not guaranteed. All data should be independently verified. © 2026 Maine Real Estate Information System, Inc. All Rights Reserved.
Last checked 2026-08-29 07:07 PM UTC

Neighborhood & Commute
Source: Walkscore
Save
Ask
Tour
Hide
Share