Save
Ask
Tour
Hide
Share
$2,500,000
33 Days On Site

271 Ames Cove Road
Brooksville, ME 04642

For Sale|Single Family Residence|Active
6
Beds
6
Total Baths
4
Full Baths
2
Partial Baths
7,829
SqFt
$319
/SqFt
2005
Built
Subdivision:
The Point At Cape Rosier Association
County:
Hancock
Days online/new listing status provided by Showcase IDX.
Listing courtesy of Legacy Properties Sotheby's International Realty
271 Ames Cove Road271 Ames Cove Road271 Ames Cove Road271 Ames Cove Road
Save
Ask
Tour
Hide
Share

Mortgage Calculator

Monthly Payment (Est.)

$11,406
Calculator powered by Showcase IDX, a Constellation1 Company. Copyright ©2026 Information is deemed reliable but not guaranteed.

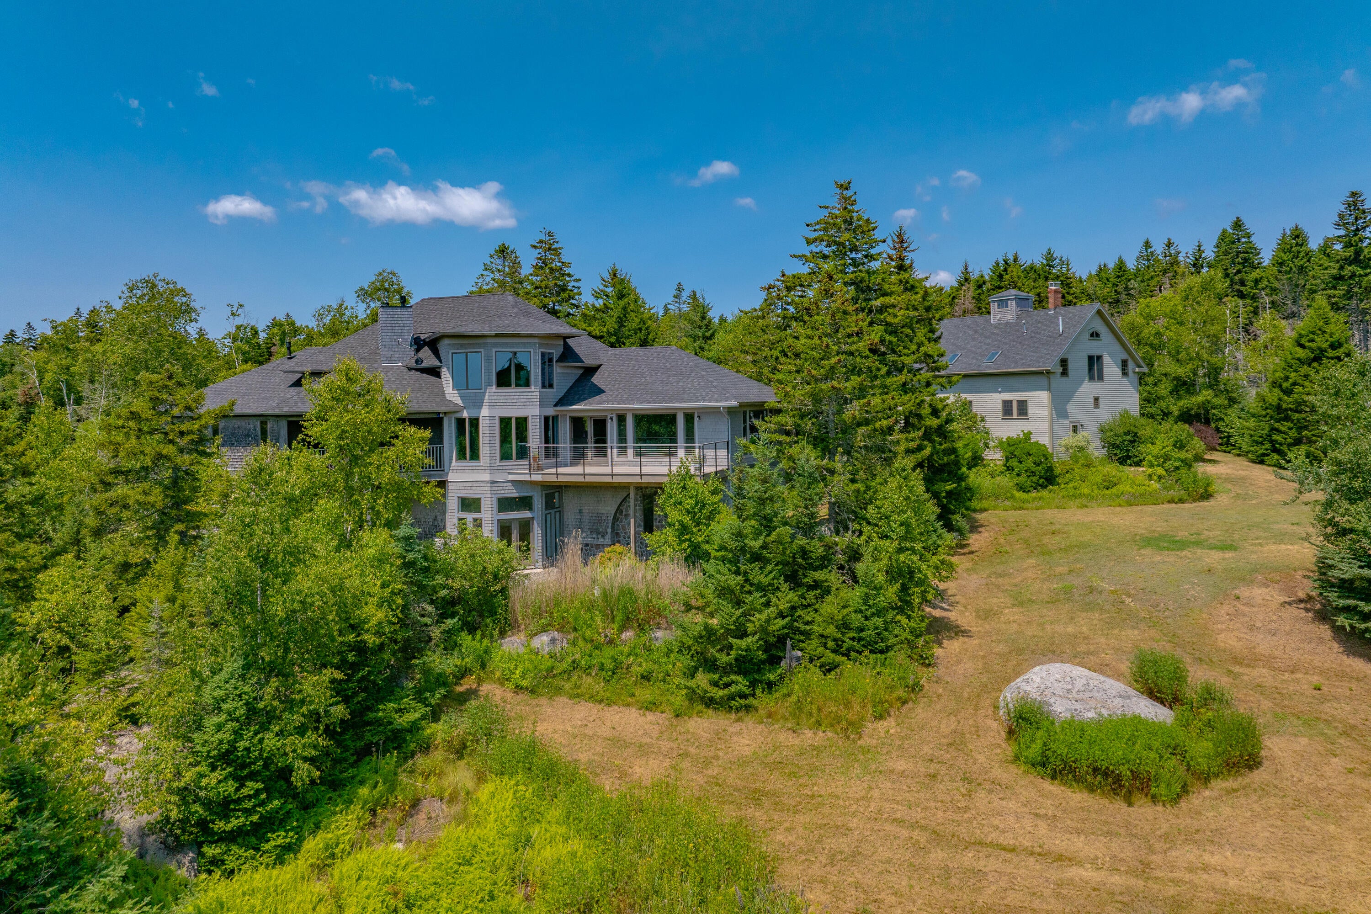
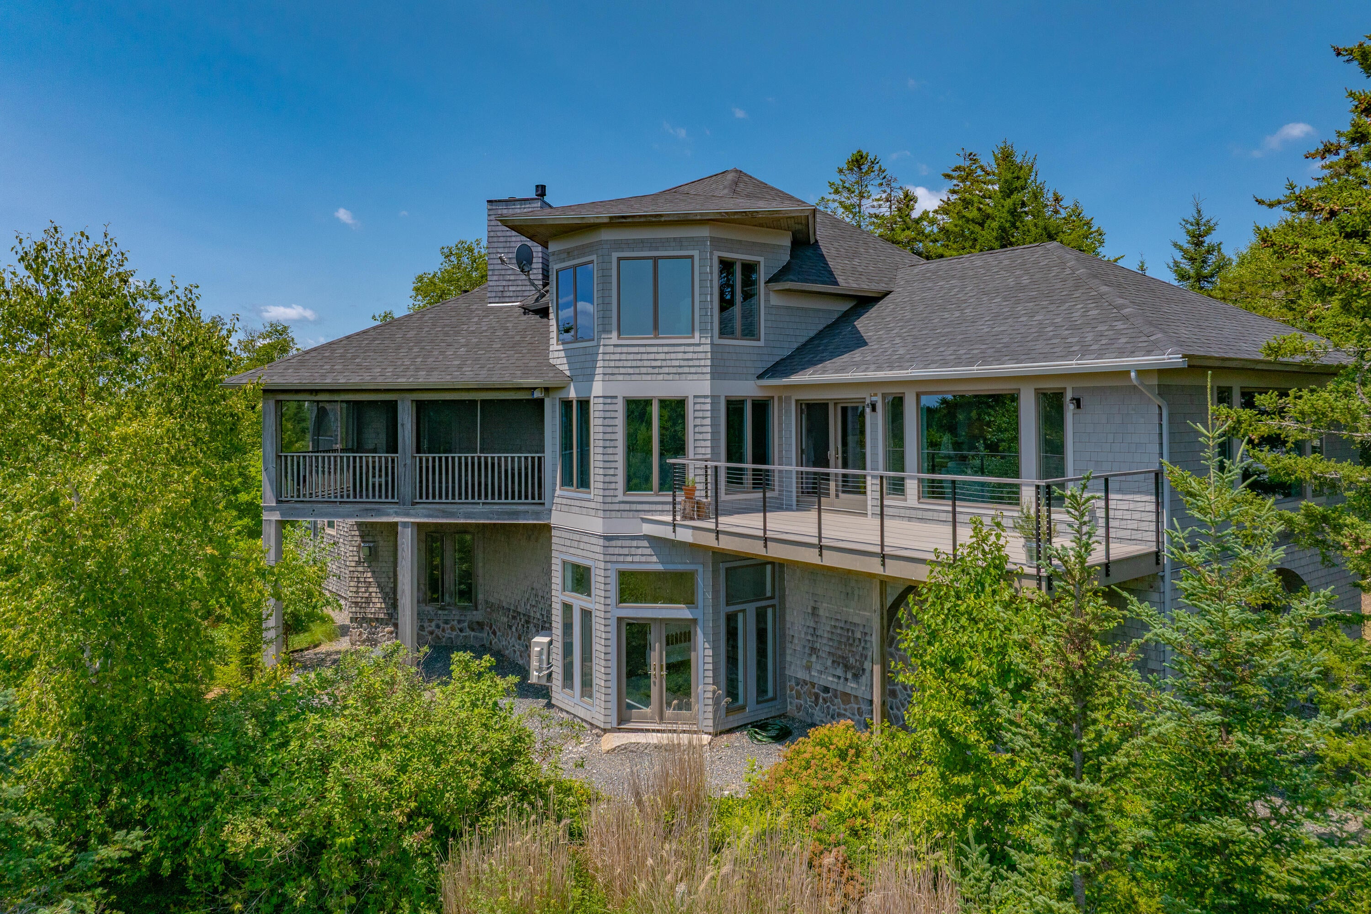
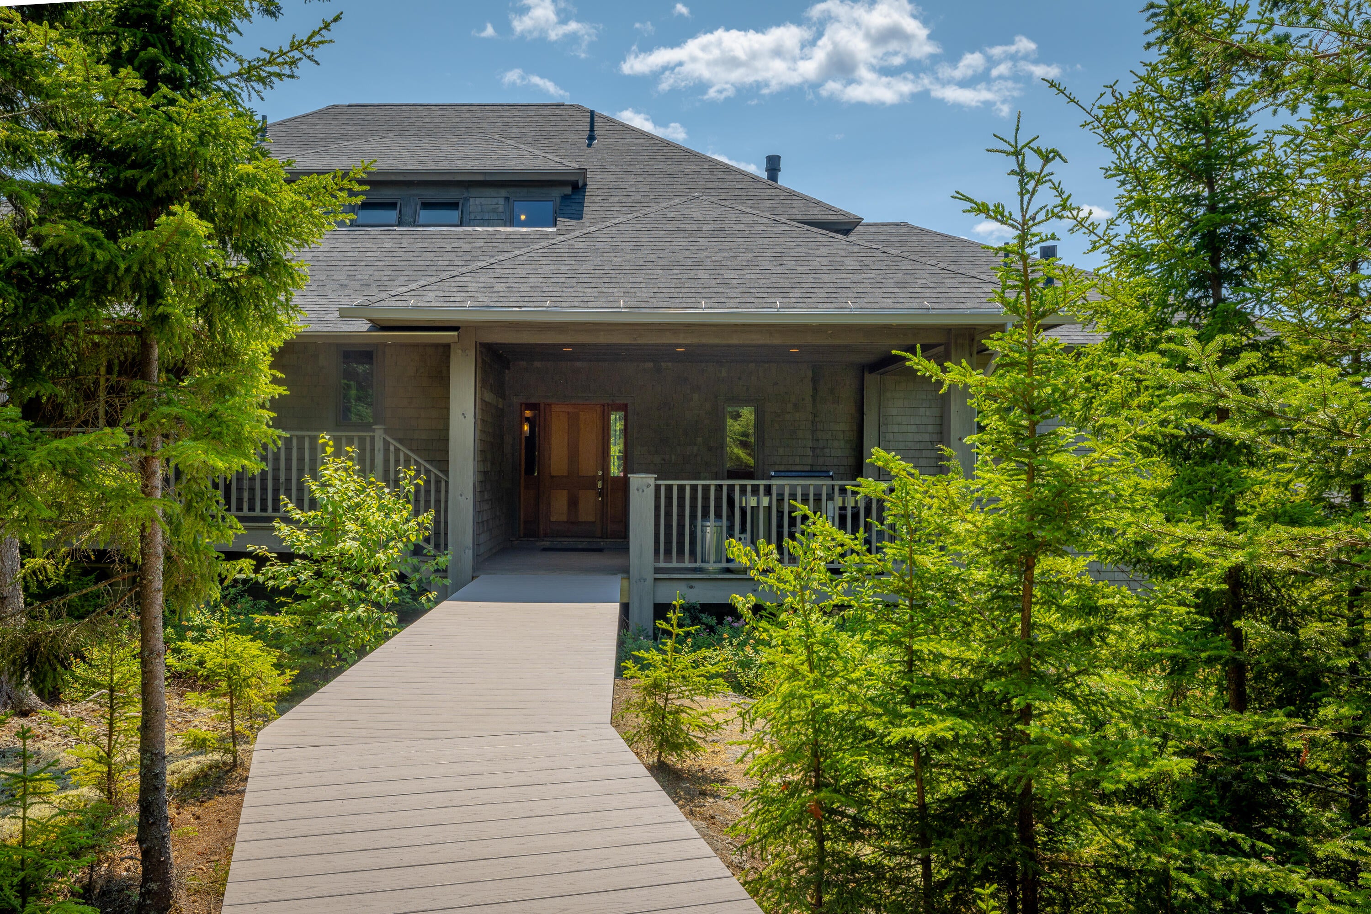
Perched above the waters of Penobscot Bay in the Harborside community, this architecturally designed contemporary offers an extraordinary blend of modern comfort and panoramic coastal beauty. Thoughtfully renovated during the current ownership, the main residence has been transformed to maximize its breathtaking southeastern views, while a stunning post-and-beam barn-style guest house has been completed to create an exceptional multi-generational or guest retreat. Upon entering the main home, you are immediately captivated by sweeping views of Penobscot Bay and its picturesque islands. The open-concept design is centered around a beautifully renovated gourmet kitchen, creating the perfect gathering space for family and friends. The adjoining dining area, warmed by a propane fireplace, frames the ever-changing coastal landscape through expansive windows. The spacious living room features all-new windows that flood the home with natural light while showcasing the spectacular water views and providing direct access to a spacious deck. Just beyond, the inviting library offers a second propane fireplace and its own private deck, creating a peaceful space to relax and enjoy the scenery. The first-floor primary suite is a true sanctuary, complete with a generous walk-in closet, spa-inspired bath with an oversized tiled shower, and a private balcony overlooking the bay--the perfect setting to enjoy your morning coffee as the sun rises over the water. An elevator or staircase leads to the second level, where an airy bedroom suite features vaulted ceilings, a propane fireplace, and its own private balcony with commanding coastal views. The lower level is designed for relaxation and recreation, by an indoor swimming pool, an additional bedroom with propane fireplace, a full bath, laundry area, and direct access to the oversized two car garage. Complementing the main residence a 2,393 SF Post & Beam. Beautifully finished, it offers an open-concept with 3 beds and 1.5 baths.

Save
Ask
Tour
Hide
Share
Listing Snapshot
Price 
$2,500,000
Days On Site 
33 Days
Bedrooms 
6
Inside Area (SqFt) 
7,829 sqft
Total Baths 
6
Full Baths 
4
Partial Baths 
2
Lot Size 
16.7 Acres
Year Built 
2005
MLS® Number 
1673801
Status 
Active
Property Tax 
$8,345.68
HOA/Condo/Coop Fees 
$70.83 monthly
Sq Ft Source 
Other
Days online/new listing status provided by Showcase IDX.
Friends & Family
Recent Activity
a month agoListing first seen on site
a month agoListing updated with changes from the MLS®
Price history, status history, and update history provided by Showcase IDX.
General Features
Acres 
16.7
Garage 
Yes
Garage Spaces 
2
Land Lease 
No
Parking 
GravelOn SiteGarage Door OpenerDetachedInside Entrance
Property Sub Type 
Single Family Residence
Security 
Security System
Sewer 
Private SewerSeptic Tank
SqFt Above 
6139
SqFt Below 
1690
SqFt Total 
7829
Style 
Contemporary
Utilities 
Propane
Water Source 
PrivateWell
Zoning 
Rural
Interior Features
Appliances 
CooktopDishwasherDryerGas RangeRefrigeratorWasher
Basement 
Interior EntryWalk-Out AccessDaylightFinishedFull
Cooling 
Heat Pump
Electric 
Circuit BreakersUnderground
Fireplace 
Yes
Fireplace Features 
GasKitchenLiving Room
Fireplaces 
10
Flooring 
TileWood
Heating 
ElectricPropaneHeat PumpZonedOtherRadiant
Interior 
Kitchen IslandElevatorPantryWalk-In Closet(s)Master DownstairsStorage
Laundry Features 
In Basement
Bedroom 1 
Level - Second
Bedroom 2 
Dimensions - 25.1x29.3Level - Second
Bedroom 3 
Level - Second
Den 
Level - Second
Dining Room 
Dimensions - 22.9x23.0Level - First
Great Room 
Level - First
Kitchen 
Dimensions - 18.5x16.5Level - FirstFeatures - Kitchen Island, Pantry
Laundry 
Level - Second
Library 
Dimensions - 15.2x22.3Level - First
Living Room 
Dimensions - 24.9x19.6Level - First
Other Room 
Dimensions - 11.8x9.69Level - Second
Other Room 2 
Dimensions - 12.1x18.5Level - Basement
Other Room 3 
Dimensions - 24.7x17.0Level - Basement
Primary Bedroom 
Dimensions - 23.2x20.9Level - FirstFeatures - Walk-In Closet(s)
Save
Ask
Tour
Hide
Share
Exterior Features
Construction Details 
OtherShingle SidingWood SidingFrame
Lot Features 
Interior LotSubdividedOpen LotPastureRolling SlopeLandscapedWooded
Patio And Porch 
ScreenedPorchDeckPatio
Road Frontage 
Private Road
Roof 
Shingle
View 
Mountain(s)ScenicTrees/WoodsWater
Waterfront 
Yes
Waterfront Features 
Ocean FrontWaterfront
Waterview 
Mountain(s)ScenicTrees/WoodsWater
Community Features
Accessibility Features 
Accessible Approach with RampAccessible DoorsAccessible Hallway(s)Exterior Wheelchair LiftAccessible EntranceAccessible Full Bath
Association Amenities 
Storage
Association Dues 
850
HOA Fee Frequency 
Annually
Roads 
Gravel
School District 
Brooksville Public Schools
Schools
School District
Brooksville Public Schools
Elementary School
Unknown
Middle School
Unknown
High School
Unknown
Listing courtesy of Legacy Properties Sotheby's International Realty


Listing data is derived in whole or in part from the Maine IDX and is for consumers' personal, noncommercial use only. Dimensions are approximate and not guaranteed. All data should be independently verified. © 2026 Maine Real Estate Information System, Inc. All Rights Reserved.
Last checked 2026-08-30 08:59 PM UTC

Neighborhood & Commute
Source: Walkscore
Save
Ask
Tour
Hide
Share