Save
Ask
Tour
Hide
Share
$2,790,000
30 Days On Site

2 Larch Drive
Fryeburg, ME 04037

For Sale|Single Family Residence|Active
4
Beds
4
Total Baths
3
Full Baths
1
Partial Bath
4,769
SqFt
$585
/SqFt
2010
Built
County:
Oxford
Days online/new listing status provided by Showcase IDX.
Listing courtesy of EXP Realty
2 Larch Drive2 Larch Drive2 Larch Drive2 Larch Drive
Save
Ask
Tour
Hide
Share

Mortgage Calculator

Monthly Payment (Est.)

$12,729
Calculator powered by Showcase IDX, a Constellation1 Company. Copyright ©2026 Information is deemed reliable but not guaranteed.

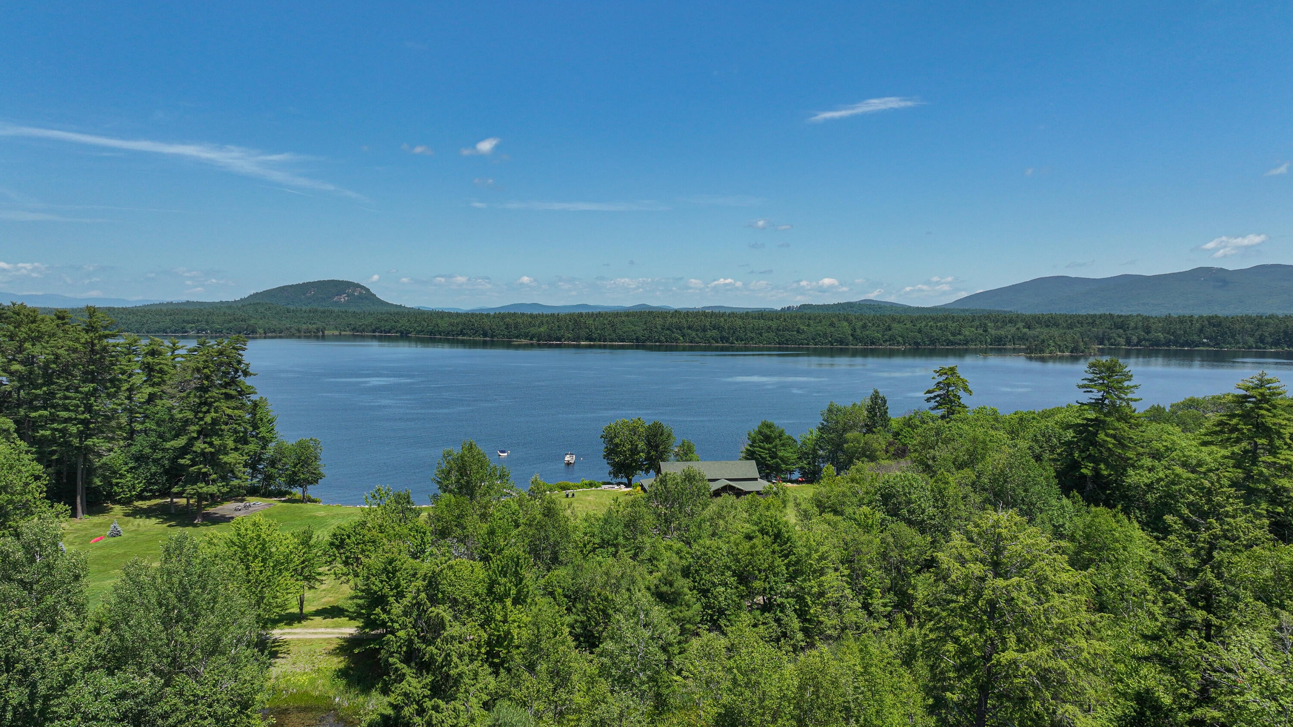
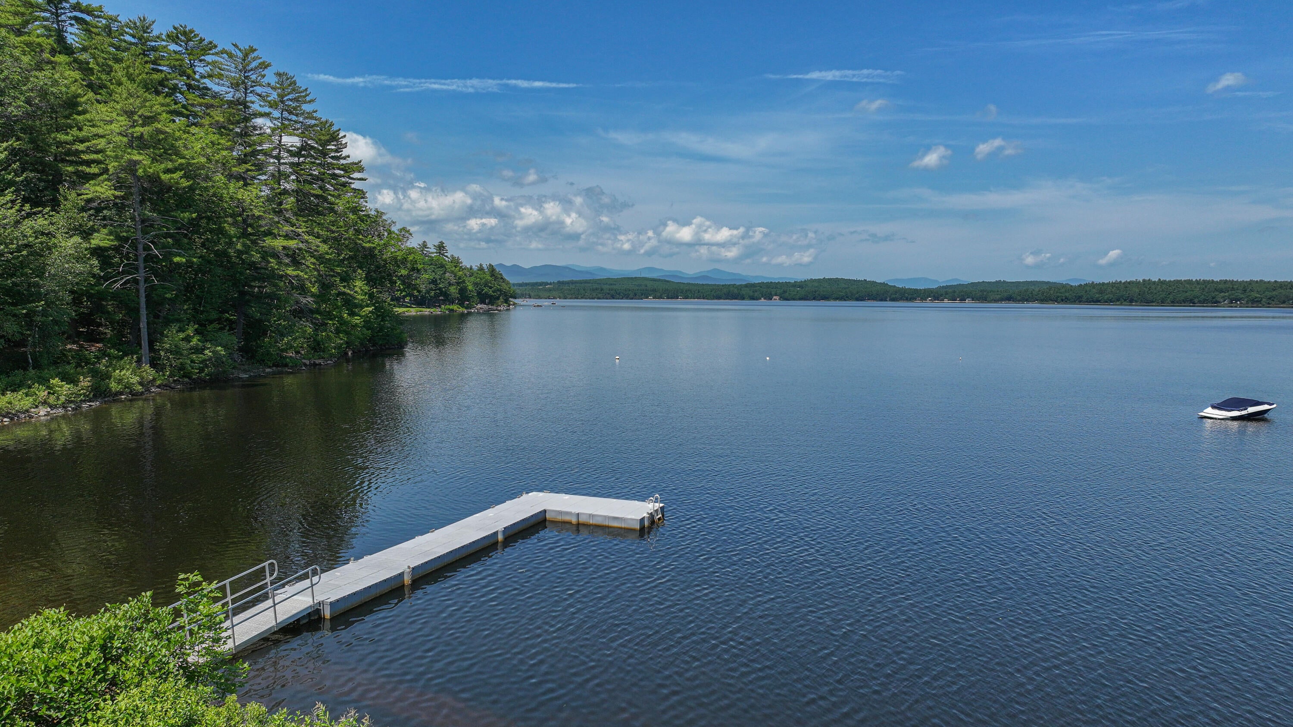
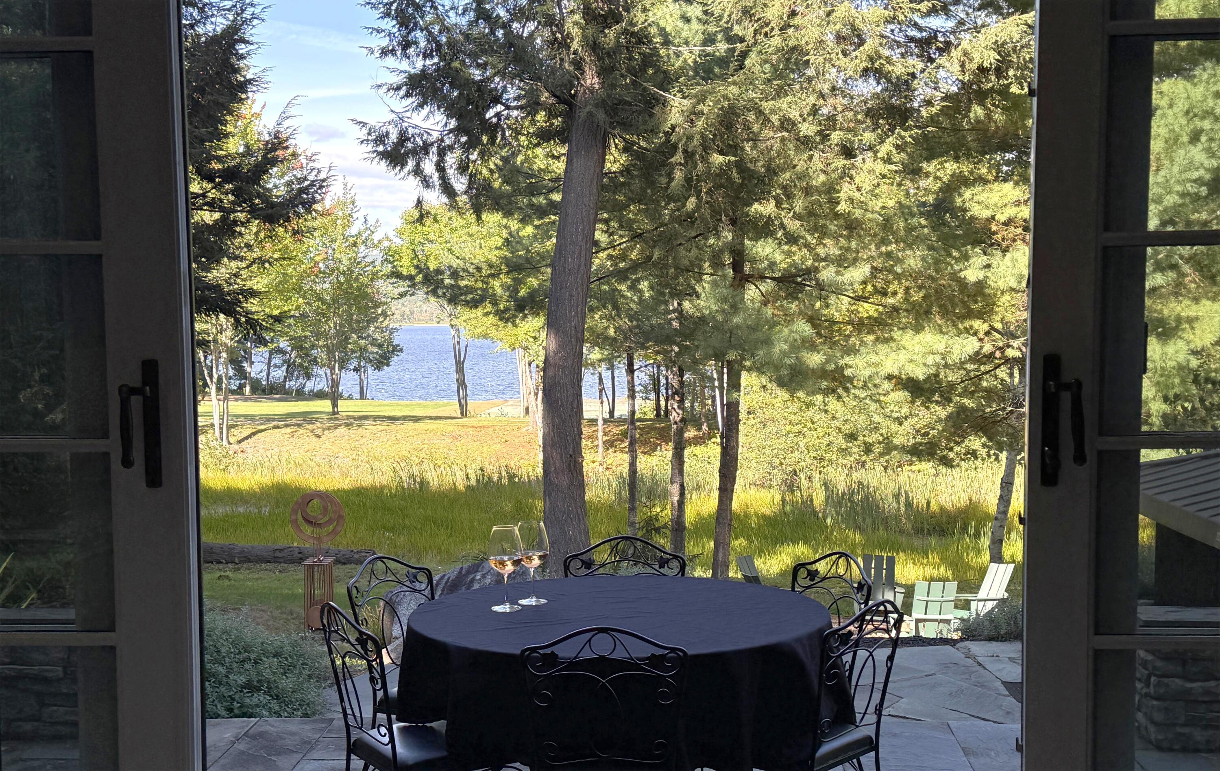
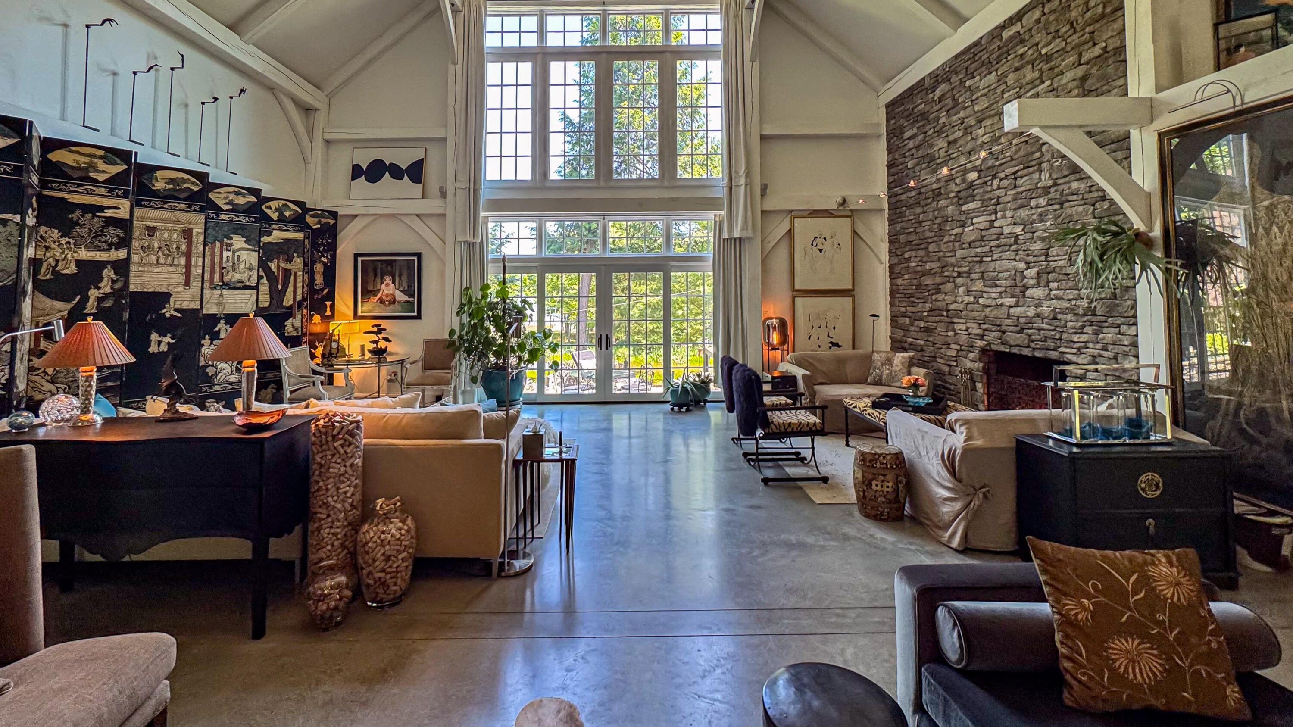
Exquisite Timber frame home built by renowned Andy Buck with architect Andrea Warchaizer located in a magnificent lakeside community! Outside you will discover the tastefully landscaped property with perennial gardens throughout, bocci /corn hole court, patio, paved driveway, 3 car attached garage, views of Lovewell Lake & mountains. The red cedar dipped wood shakes & Hardie fiber cement clapboards on the exterior of the home along with JELD-WEN Architect Series doors & windows, & architectural shingles on the roof. There is a standby whole house Generac. Inside the home is spacious open concept with vaulted ceilings with plenty of window & wide doors to bring the natural lighting & air throughout the home. The floors on the main level are radiant concrete. The main living room has a cathedral ceiling of 24 feet & can accommodate an 18-ft. Seasonal Holiday Tree & gas log fireplace with direct access to the patio area outside and the hot tub. The Chef's Kitchen boasts a 5 burner, 36', Dual Fuel Bertazzoni Range, KitchenAid Convection microwave, Candlelight cabinets with extensive storage & an oversized large counter. The great room/screen porch has a wood fireplace for the chilly days to enjoy the room year-round. The main floor has a large dining room, laundry room & 1st floor Primary Suite with handicap accessibility. The second floor has bamboo flooring & large open Loft Family Room/entertainment area with pool table. There is a 2nd floor Primary Suite with Juliet balcony & 2 additional bedrooms & full bathroom. The stairs lead to the 3rd floor tower with a peaceful, relaxing area to capture the views & enjoy a little quiet time. The full basement has plenty of storage space, HRV & Boiler systems that accommodate 3 zones on the main floor, 1 zone in the basement & 5 zones on the 2nd floor. Centrally located to all 4 season activities, close to North Conway, NH, Portland & fly your private plane into White Mt. Regional Airport, Fryeburg Academy

Save
Ask
Tour
Hide
Share
Listing Snapshot
Price 
$2,790,000
Days On Site 
30 Days
Bedrooms 
4
Inside Area (SqFt) 
4,769 sqft
Total Baths 
4
Full Baths 
3
Partial Baths 
1
Lot Size 
1.1 Acres
Year Built 
2010
MLS® Number 
1674284
Status 
Active
Property Tax 
$8,088
HOA/Condo/Coop Fees 
$422.67 monthly
Sq Ft Source 
Owner
Days online/new listing status provided by Showcase IDX.
Friends & Family
Recent Activity
4 days agoPrice changed to $2,790,000
4 days agoListing updated with changes from the MLS®
4 weeks agoListing first seen on site
Price history, status history, and update history provided by Showcase IDX.
General Features
Acres 
1.1
Attached Garage 
Yes
Garage 
Yes
Garage Spaces 
3
Land Lease 
No
Parking 
PavedOn SiteGarage Door OpenerInside EntranceAttached
Property Sub Type 
Single Family Residence
Sewer 
Private SewerSeptic Tank
SqFt Above 
4769
SqFt Total 
4769
Style 
ContemporaryOther
Utilities 
Cable AvailablePropane
Water Source 
OtherPublic
Zoning 
residential
Interior Features
Appliances 
DishwasherDryerMicrowaveGas RangeRefrigeratorWasherENERGY STAR Qualified AppliancesTankless Water Heater
Basement 
Interior EntryWalk-Out AccessFullUnfinished
Cooling 
Other
Electric 
Circuit BreakersUnderground
Fireplace 
Yes
Fireplace Features 
Living RoomGas
Fireplaces 
2
Flooring 
ConcreteBamboo
Furnished 
Unfurnished
Heating 
PropaneWoodHot WaterZonedOtherRadiant
Interior 
Kitchen IslandVaulted Ceiling(s)Cathedral Ceiling(s)Walk-In Closet(s)Master DownstairsOtherStorage
Laundry Features 
Main Level
Spa 
Yes
Window Features 
Double Pane Windows
Bedroom 1 
Level - SecondFeatures - Vaulted Ceiling(s)
Bedroom 2 
Level - Second
Dining Room 
Level - FirstFeatures - Vaulted Ceiling(s)
Family Room 
Level - SecondFeatures - Vaulted Ceiling(s)
Great Room 
Level - First
Kitchen 
Level - FirstFeatures - Kitchen Island, Vaulted Ceiling(s)
Laundry 
Level - First
Living Room 
Level - FirstFeatures - Cathedral Ceiling(s)
Loft 
Level - Second
Primary Bedroom 
Level - FirstFeatures - Soaking Tub, Vaulted Ceiling(s)
Save
Ask
Tour
Hide
Share
Exterior Features
Construction Details 
OtherClapboardFiber CementShingle Siding
Exterior 
Tennis Court(s)
Lot Features 
Near Golf CourseSubdividedLevelOpen LotLandscapedWooded
Other Structures 
Shed(s)
Patio And Porch 
ScreenedPorchDeckPatio
Road Frontage 
Private Road
Roof 
Shingle
Spa 
Yes
View 
Mountain(s)ScenicWater
Waterfront 
Yes
Waterfront Features 
Lovewell Lake
Waterview 
Mountain(s)ScenicWater
Windows/Doors 
Double Pane Windows
Community Features
Accessibility Features 
Accessible EntranceAccessible Full Bath
Association Amenities 
ClubhouseStorage
Association Dues 
5072
Community Features 
Clubhouse
HOA Fee Frequency 
Annually
Roads 
Paved
School District 
RSU 72/MSAD 72
Schools
School District
RSU 72/MSAD 72
Elementary School
Unknown
Middle School
Unknown
High School
Unknown
Listing courtesy of EXP Realty


Listing data is derived in whole or in part from the Maine IDX and is for consumers' personal, noncommercial use only. Dimensions are approximate and not guaranteed. All data should be independently verified. © 2026 Maine Real Estate Information System, Inc. All Rights Reserved.
Last checked 2026-08-30 07:45 PM UTC

Neighborhood & Commute
Source: Walkscore
Save
Ask
Tour
Hide
Share