

237 Middle RoadEdgecomb, ME 04556
Mortgage Calculator
Monthly Payment (Est.)
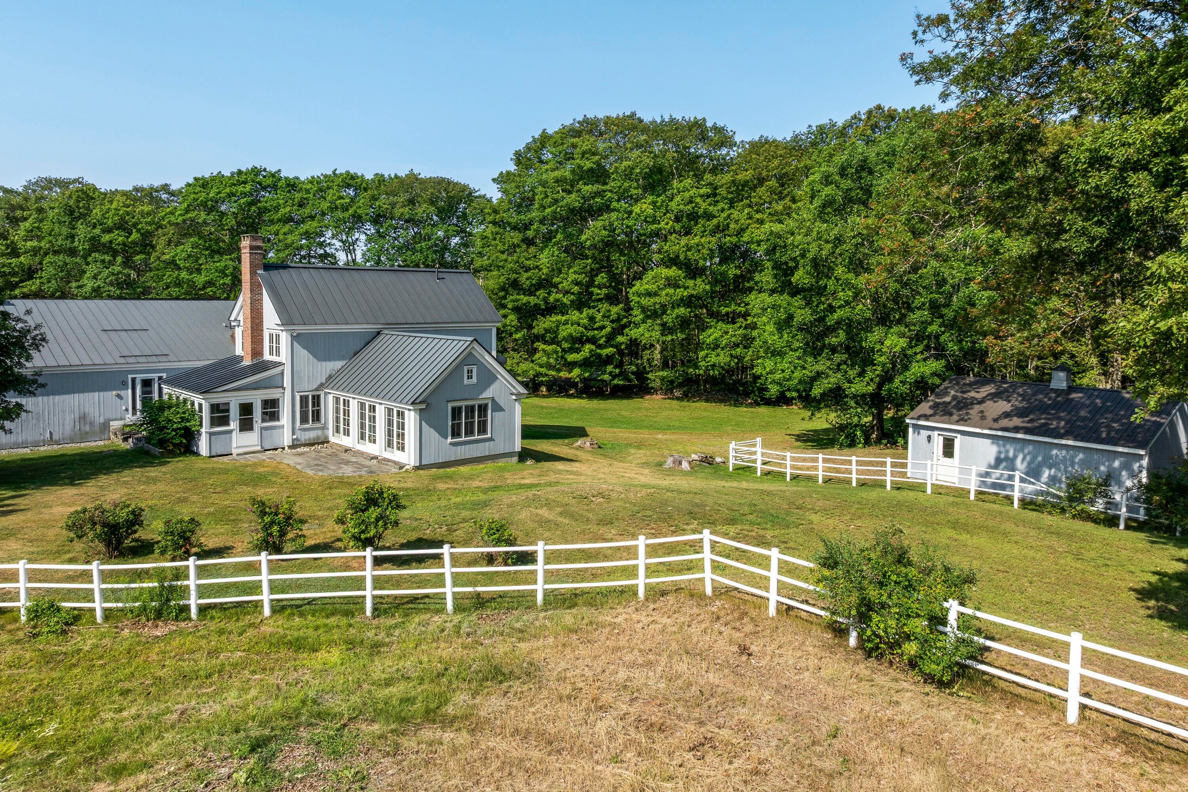
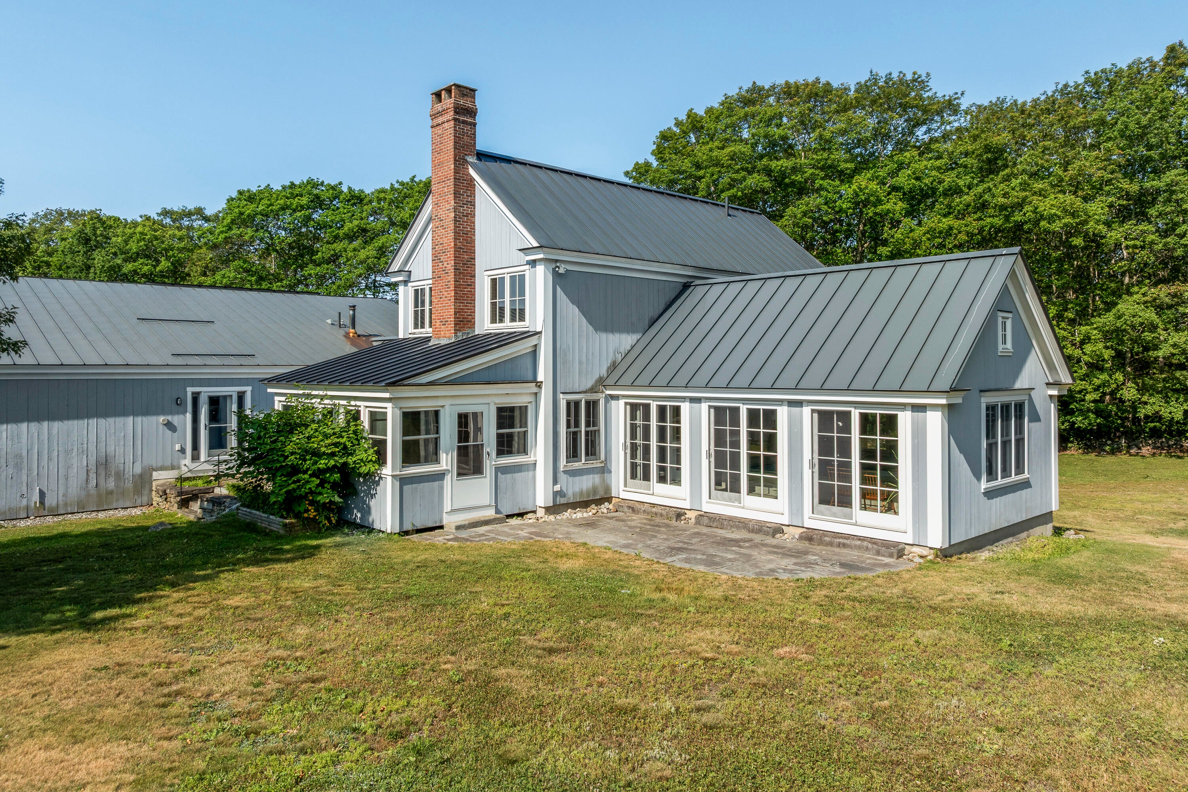
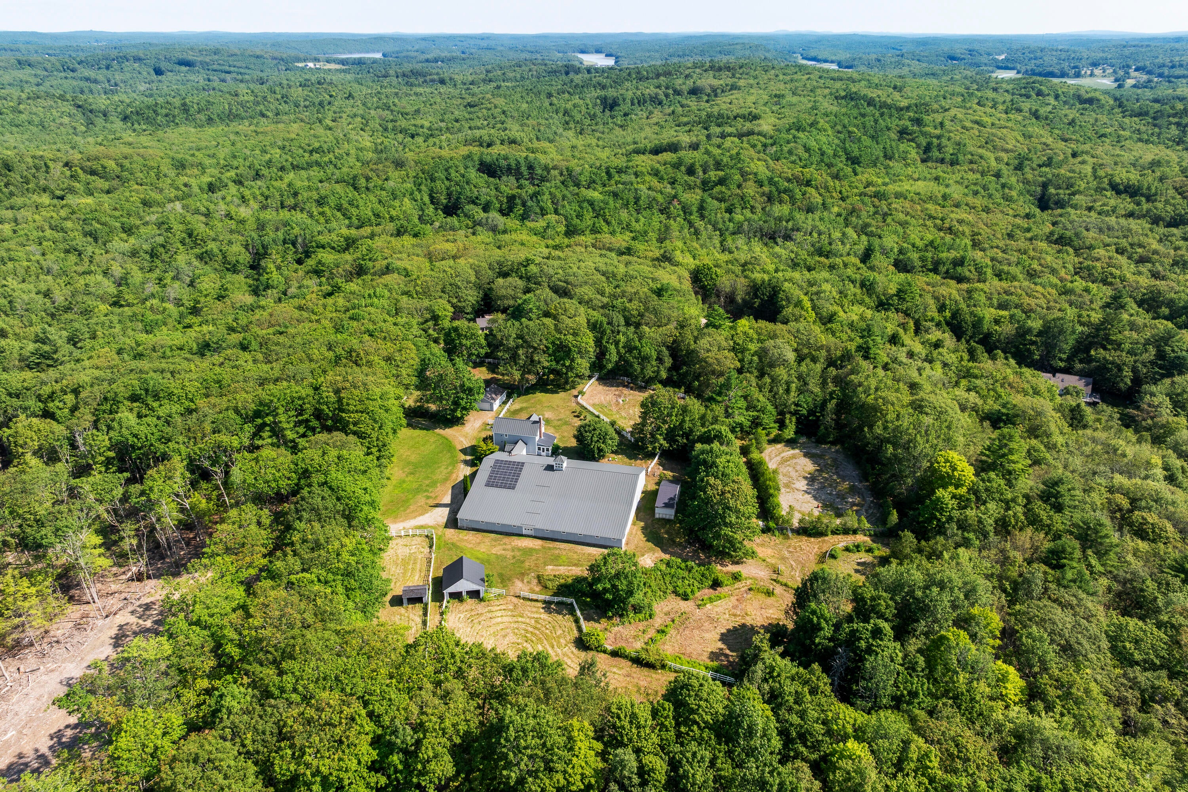
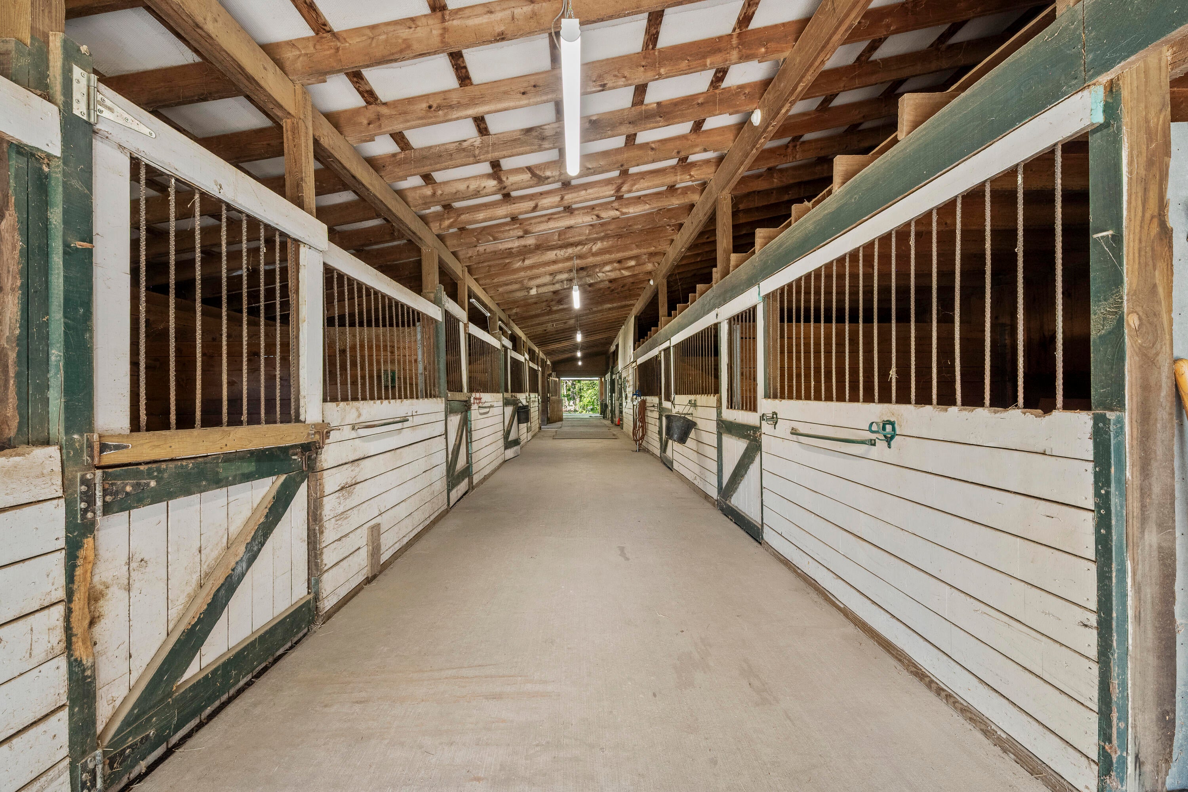
Enter an interest rate to see your estimated monthly payment.Set on 20 acres and abutting the 1,000-acre Schmidt Preserve trail system, this established equestrian property offers extensive horse facilities along with a substantially updated 5 bedroom 4.5 bath home. Previously recognized as a Maine Farm Bureau Farm of Merit, the farm includes a 90' x 60' indoor riding arena, ten stall barn, tack room, wash stall, hay loft, six turnout paddocks, run-in sheds, fencing, and double-alley access. The barn has been rebuilt with new frost walls and additional improvements including updated lighting, underground utilities, and a manure composting shed. Two detached garages provide additional space for vehicles, equipment, and farm storage. The property is now being offered with two Kubota tractors: a B7610 with LA352 front loader and a T1770 lawn tractor, adding considerable value for maintaining the farm and grounds. The home has also benefited from significant investment over the years, including solar panels, an extensive renovation of the open concept kitchen, and a 2004 post and beam addition built by respected Freeport craftsman John Libby. The quality and scale of the Libby addition would be difficult and costly to reproduce today and includes a sitting room with double-sided fireplace, sunroom, and impressive pool room, all opening to a stone patio in the back yard. Radiant floor heat and pine floors create a warm, comfortable setting. The first floor primary suite includes a modern bathroom with jetted soaking tub and oversized walk-in closet. Two additional first floor bedrooms, each with a dedicated bath, allow for complete single level living. The sunken living room overlooks the indoor arena and offers direct barn access, along with a library area, wine bar, and separate private office. Two additional suite style bedrooms upstairs offer additional, flexible spaces. With extensive improvement plus established equestrian facilities, this is a property that would be difficult to recreate today.
| a month ago | Price changed to $1,075,000 | |
| a month ago | Listing updated with changes from the MLS® | |
| 2 months ago | Listing first seen on site |


Listing data is derived in whole or in part from the Maine IDX and is for consumers' personal, noncommercial use only. Dimensions are approximate and not guaranteed. All data should be independently verified. © 2026 Maine Real Estate Information System, Inc. All Rights Reserved.
Last checked 2026-10-15 11:22 AM UTC
Did you know? You can invite friends and family to your search. They can join your search, rate and discuss listings with you.