Save
Ask
Tour
Hide
Share
$1,450,000
23 Days On Site

73 Crooker Road
Westport Island, ME 04578

Single Family Residence|Pending
3
Beds
2
Total Baths
2
Full Baths
1,950
SqFt
$744
/SqFt
2022
Built
County:
Lincoln
Days online/new listing status provided by Showcase IDX.
Listing courtesy of Town & Shore Real Estate 207-773-0262
73 Crooker Road73 Crooker Road73 Crooker Road73 Crooker Road
Save
Ask
Tour
Hide
Share

Mortgage Calculator

Monthly Payment (Est.)

$6,615
Calculator powered by Showcase IDX, a Constellation1 Company. Copyright ©2026 Information is deemed reliable but not guaranteed.

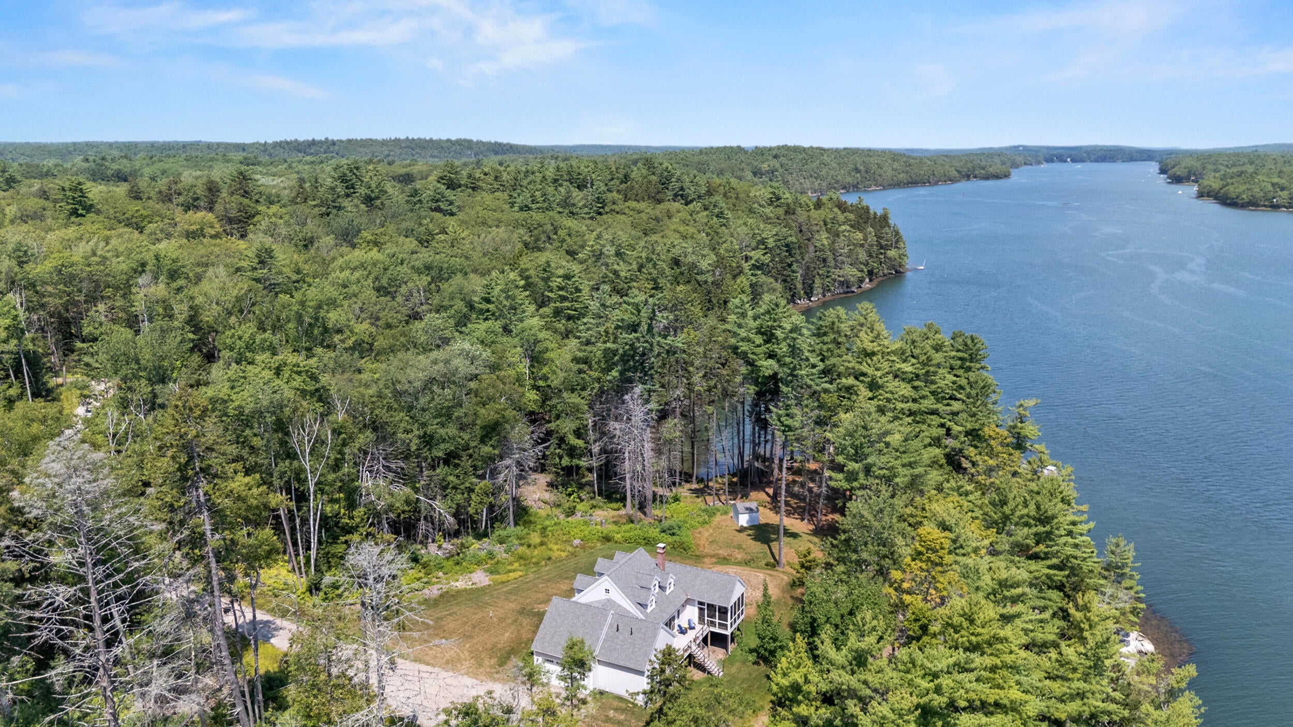
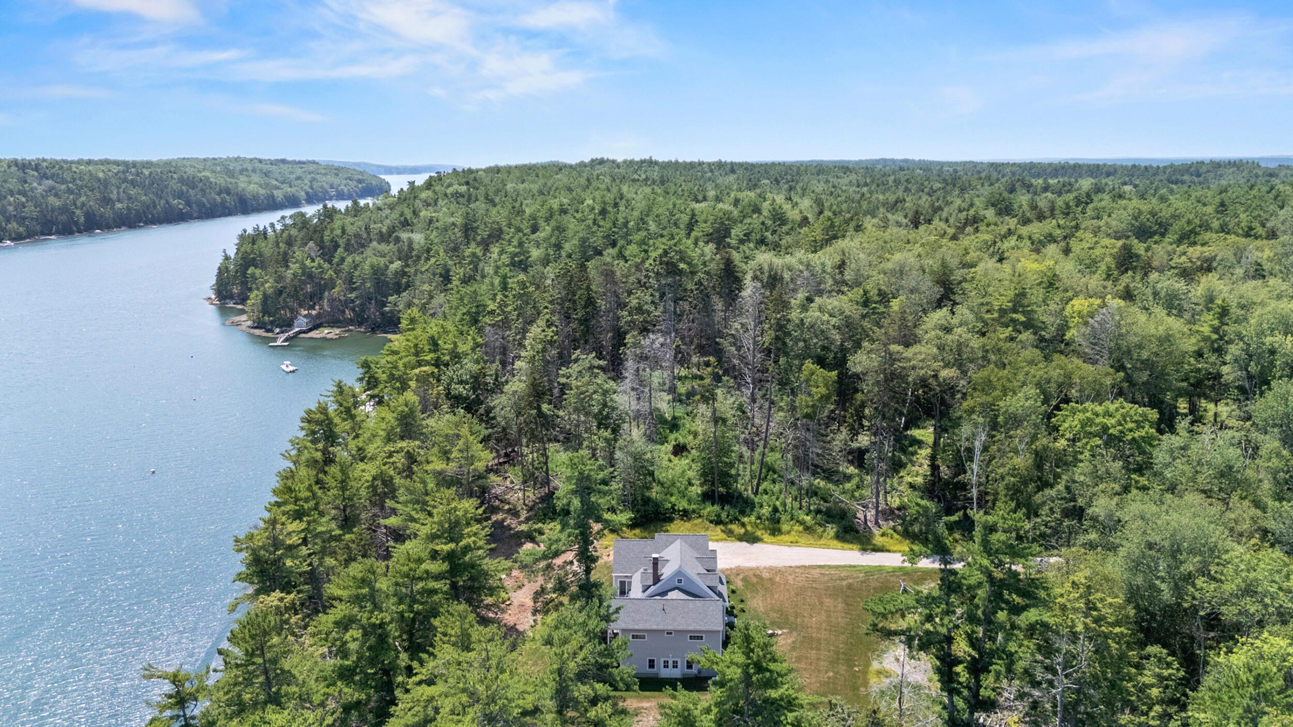
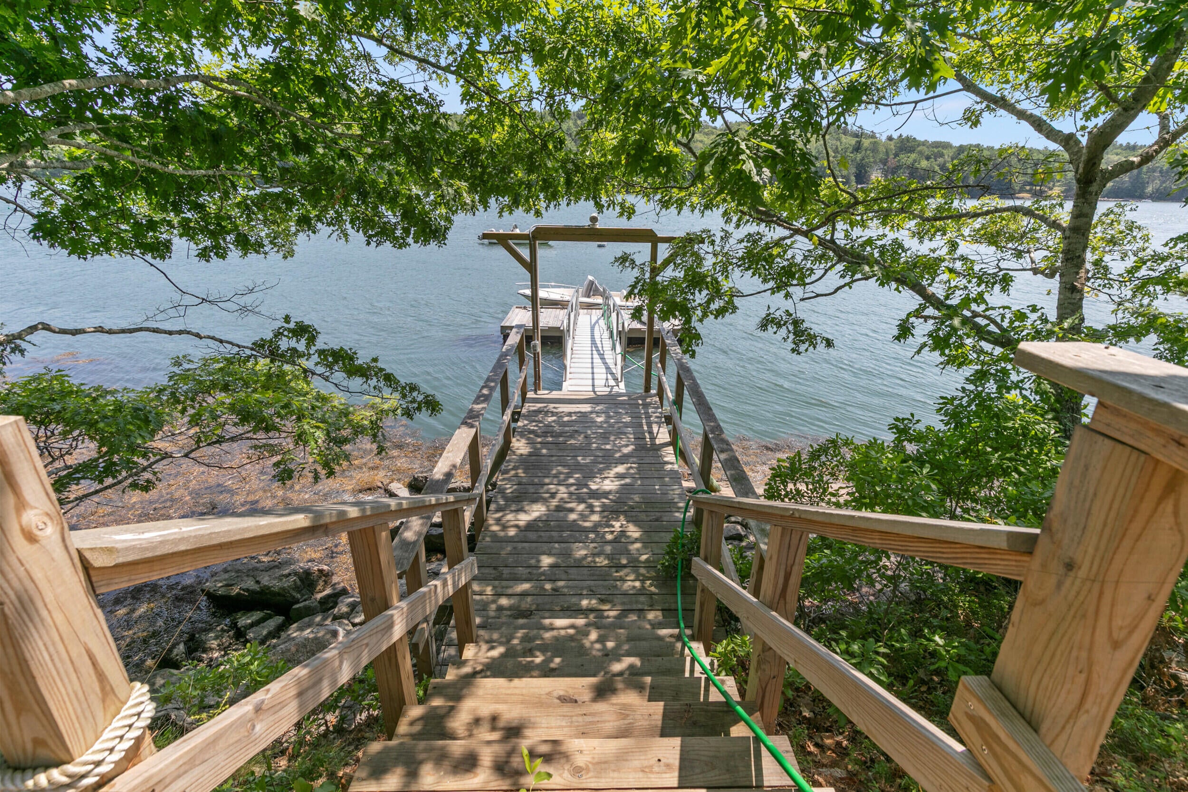
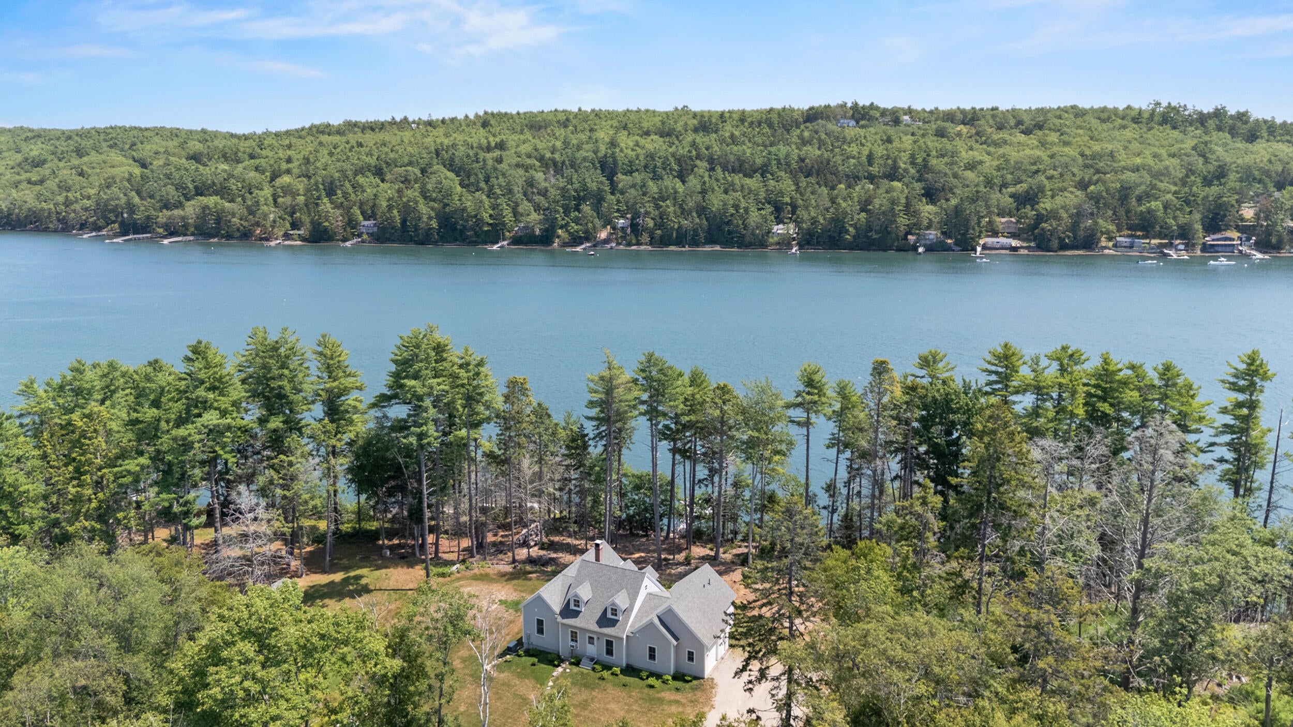
Built in 2022, this shingled Cape-style home sits along the Sheepscot River on beautiful Westport Island. Thoughtfully built by Kennebec Builders, the home offers quality workmanship and finishes, along with comfortable one-level living. The open living area features a custom center-island kitchen with custom cabinetry, quartz countertops, hardwood floors, and cathedral ceilings. Front and rear window dormers fill the space with natural light, while water views can be enjoyed from nearly every room. A wood-burning fireplace adds warmth and character to the living room. The home includes three bedrooms and two full baths, along with a screened three-season porch and an open deck overlooking the Sheepscot River. A deep-water dock provides easy access to the river and endless opportunities for boating and exploring the surrounding coast. Set in the quiet surroundings of Westport Island, the property is also conveniently located just minutes from Wiscasset, approximately 15 minutes from Bath, and 20 minutes from Brunswick. Additional features include 200-amp electrical service, a whole-house generator, composite trim and decking, and pre-dipped shingle siding. With no work needed, this is a home ready to enjoy from day one.

Save
Ask
Tour
Hide
Share
Listing Snapshot
Price 
$1,450,000
Days On Site 
23 Days
Bedrooms 
3
Inside Area (SqFt) 
1,950 sqft
Total Baths 
2
Full Baths 
2
Partial Baths 
N/A
Lot Size 
2.45 Acres
Year Built 
2022
MLS® Number 
1675015
Status 
Pending
Property Tax 
$8,393
HOA/Condo/Coop Fees 
N/A
Sq Ft Source 
N/A
Days online/new listing status provided by Showcase IDX.
Friends & Family
Recent Activity
2 weeks agoListing updated with changes from the MLS®
2 weeks agoStatus changed to Pending
3 weeks agoListing first seen on site
Price history, status history, and update history provided by Showcase IDX.
General Features
Acres 
2.45
Attached Garage 
Yes
Garage 
Yes
Garage Spaces 
1
Land Lease 
No
Parking 
GravelOn SiteInside EntranceAttached
Property Sub Type 
Single Family Residence
Sewer 
Private SewerSeptic Tank
SqFt Above 
1950
SqFt Total 
1950
Style 
Cape CodShingle
Utilities 
Cable AvailablePropane
Water Source 
PrivateWell
Zoning 
Shoreland
Interior Features
Appliances 
CooktopDryerMicrowaveRefrigeratorWasher
Basement 
Interior EntryWalk-Out AccessDaylightFullPartialUnfinished
Electric 
Circuit Breakers
Fireplace 
Yes
Fireplace Features 
Living RoomWood Burning
Fireplaces 
1
Flooring 
TileHardwood
Heating 
PropaneBaseboardHot WaterZonedRadiant
Interior 
Kitchen IslandVaulted Ceiling(s)Cathedral Ceiling(s)Walk-In Closet(s)Master DownstairsStorage
Laundry Features 
Main Level
Window Features 
Double Pane Windows
Bedroom 2 
Level - First
Bedroom 3 
Level - First
Dining Room 
Level - FirstFeatures - Vaulted Ceiling(s)
Kitchen 
Level - FirstFeatures - Kitchen Island, Vaulted Ceiling(s), Eat-in Kitchen
Living Room 
Level - FirstFeatures - Cathedral Ceiling(s), Vaulted Ceiling(s)
Primary Bedroom 
Level - FirstFeatures - Double Vanity, Walk-In Closet(s)
Sunroom 
Level - First
Save
Ask
Tour
Hide
Share
Exterior Features
Construction Details 
Shingle SidingWood SidingFrame
Lot Features 
OtherOpen LotLandscapedWooded
Patio And Porch 
ScreenedPorchDeck
Road Frontage 
Private Road
Roof 
Shingle
View 
ScenicWater
Waterfront 
Yes
Waterfront Features 
Waterfront
Waterview 
ScenicWater
Windows/Doors 
Double Pane Windows
Community Features
Association Amenities 
Storage
Roads 
GravelPaved
Listing courtesy of Town & Shore Real Estate 207-773-0262


Listing data is derived in whole or in part from the Maine IDX and is for consumers' personal, noncommercial use only. Dimensions are approximate and not guaranteed. All data should be independently verified. © 2026 Maine Real Estate Information System, Inc. All Rights Reserved.
Last checked 2026-08-30 11:44 AM UTC

Neighborhood & Commute
Source: Walkscore
Save
Ask
Tour
Hide
Share