Save
Ask
Tour
Hide
Share
$2,500,000
22 Days On Site

64 John Gay Road
South Bristol, ME 04568

For Sale|Single Family Residence|Active
3
Beds
5
Total Baths
3
Full Baths
2
Partial Baths
3,864
SqFt
$647
/SqFt
2002
Built
County:
Lincoln
Days online/new listing status provided by Showcase IDX.
Listing courtesy of Legacy Properties Sotheby's International Realty
64 John Gay Road64 John Gay Road64 John Gay Road64 John Gay Road
Save
Ask
Tour
Hide
Share

Mortgage Calculator

Monthly Payment (Est.)

$11,406
Calculator powered by Showcase IDX, a Constellation1 Company. Copyright ©2026 Information is deemed reliable but not guaranteed.

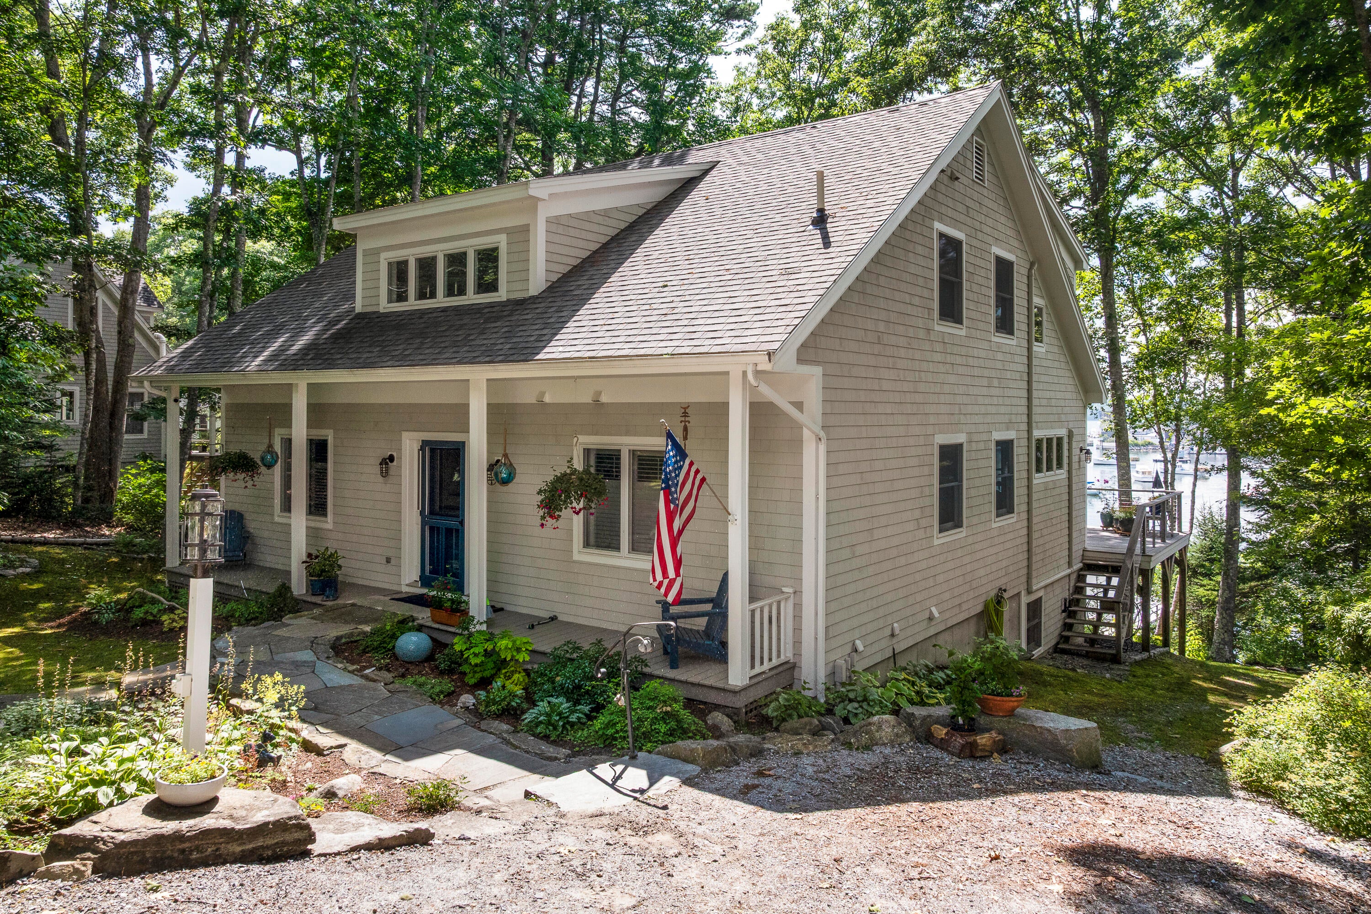
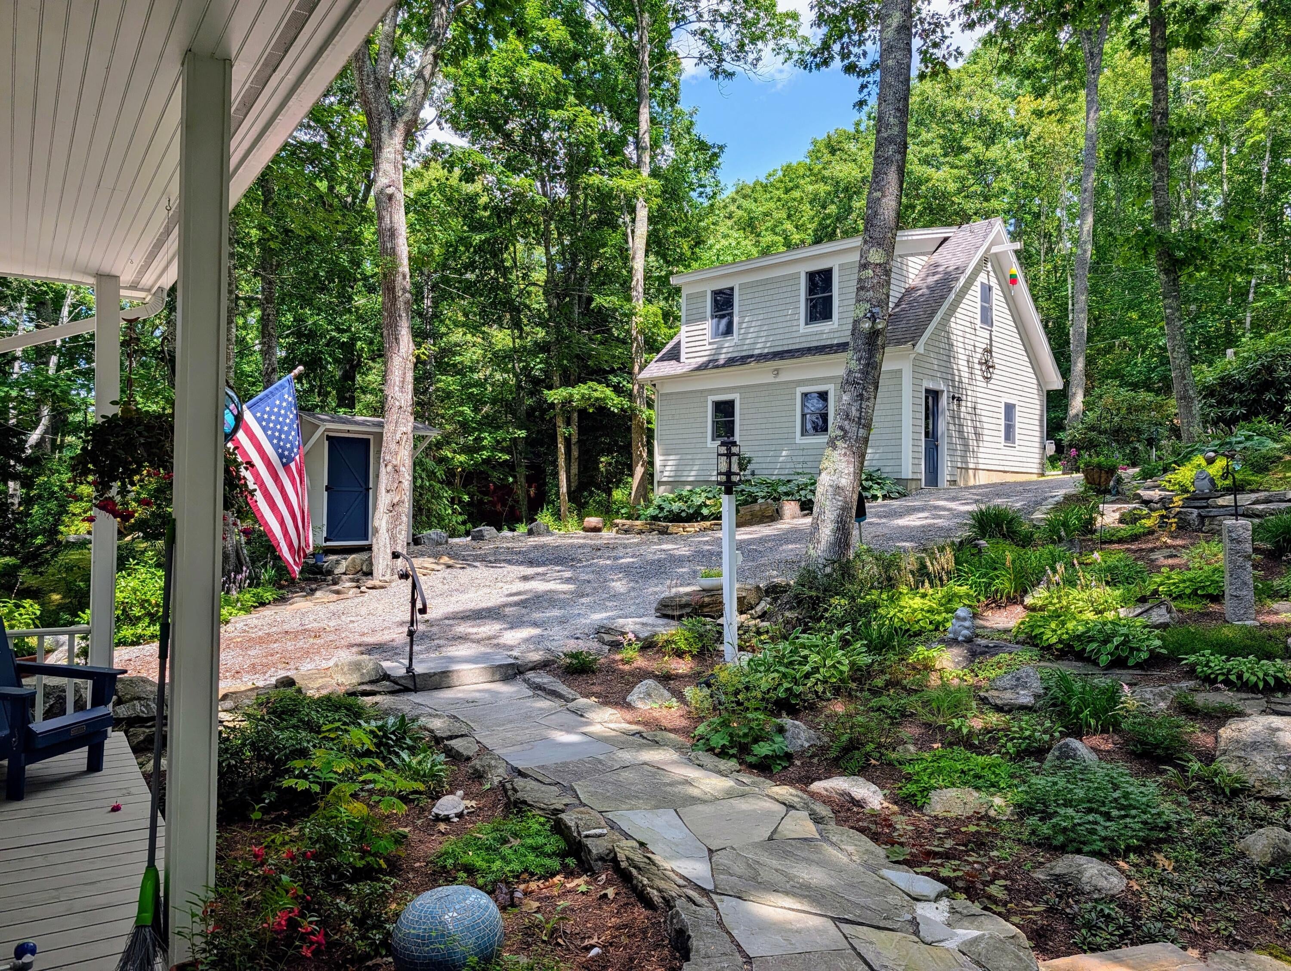
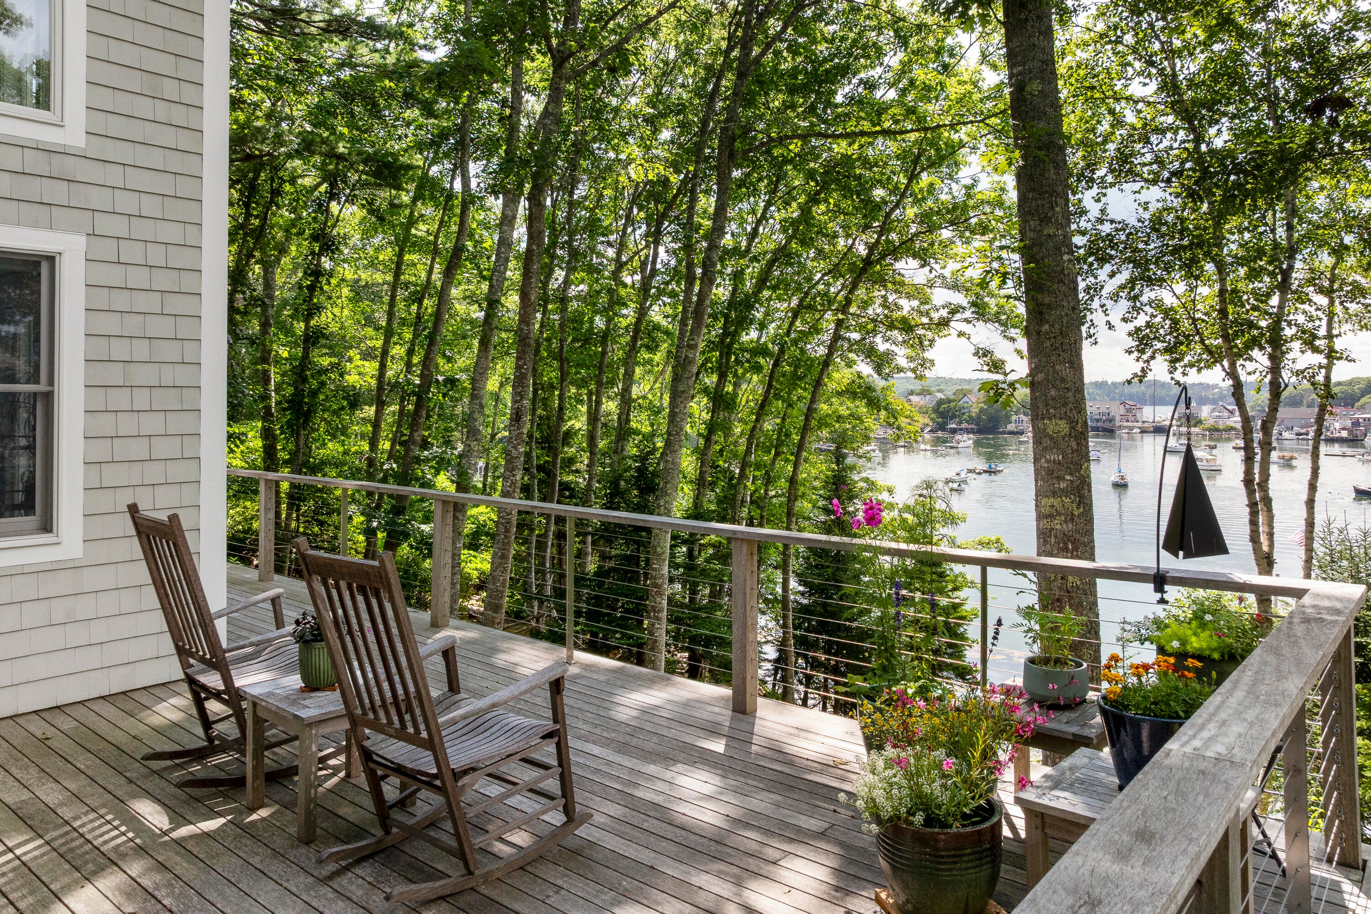
Experience authentic coastal Maine living with this remarkable waterfront home overlooking ''The Gut'' of South Bristol. This property offers a front-row seat to a vibrant working waterfront and immediate open-water access, making it the perfect spot for anyone who loves spending time on the water and on their boat. The house provides an extraordinary backdrop for entertaining family and friends on the deck or the dock while watching brilliant sunsets over the Damariscotta River and enjoying afternoon breezes over the water. The redesigned interior by the Knickerbocker Group beautifully updates the interior and seamlessly blends coastal charm with generous space to accommodate lots of guests in comfort. Frame your summer evenings amidst lush gardens, an oceanside firepit and lovely landscaping, all while enjoying peace of mind and practicality from extensive quality upgrades, including a whole-home generator, updated systems, heat pumps, fiber internet and a refreshed first floor primary suite. This turn-key sanctuary offers the perfect blend of active harbor views, effortless entertaining, and timeless coastal living.

Save
Ask
Tour
Hide
Share
Listing Snapshot
Price 
$2,500,000
Days On Site 
22 Days
Bedrooms 
3
Inside Area (SqFt) 
3,864 sqft
Total Baths 
5
Full Baths 
3
Partial Baths 
2
Lot Size 
0.5 Acres
Year Built 
2002
MLS® Number 
1675222
Status 
Active
Property Tax 
$4,266.08
HOA/Condo/Coop Fees 
$19.83 monthly
Sq Ft Source 
Public Records
Days online/new listing status provided by Showcase IDX.
Friends & Family
Recent Activity
3 weeks agoStatus changed to Active
3 weeks agoListing updated with changes from the MLS®
3 weeks agoListing first seen on site
Price history, status history, and update history provided by Showcase IDX.
General Features
Acres 
0.5
Garage 
Yes
Garage Spaces 
2
Green Energy Efficient 
Thermostat
Land Lease 
No
Parking 
GravelOn SiteGarage Door OpenerDetachedStorage
Property Sub Type 
Single Family Residence
Security 
Security System
Sewer 
Private Sewer
SqFt Above 
2864
SqFt Below 
1000
SqFt Total 
3864
Style 
Contemporary
Utilities 
Propane
Water Source 
PrivateWell
Zoning 
Shoreland
Interior Features
Appliances 
DishwasherDryerMicrowaveElectric RangeRefrigeratorWasher
Basement 
Interior EntryWalk-Out AccessDaylightFinishedFullSump Pump
Cooling 
Heat Pump
Electric 
Circuit BreakersUnderground
Fireplace 
Yes
Fireplace Features 
Living RoomWood Burning
Fireplaces 
1
Flooring 
TileWood
Furnished 
Unfurnished
Heating 
ElectricOilBaseboardHeat Pump
Interior 
Kitchen IslandCathedral Ceiling(s)Walk-In Closet(s)Master Downstairs
Window Features 
Double Pane Windows
Bedroom 1 
Level - Second
Bedroom 2 
Level - Second
Den 
Level - First
Family Room 
Level - Basement
Kitchen 
Level - FirstFeatures - Eat-in Kitchen, Kitchen Island
Living Room 
Level - FirstFeatures - Cathedral Ceiling(s)
Office 
Level - Second
Other Room 
Level - Basement
Primary Bedroom 
Level - FirstFeatures - Walk-In Closet(s)
Save
Ask
Tour
Hide
Share
Exterior Features
Construction Details 
Shingle SidingWood SidingFrame
Lot Features 
OtherLandscapedWooded
Patio And Porch 
Deck
Road Frontage 
Private Road
Roof 
Shingle
View 
ScenicWater
Waterfront 
Yes
Waterfront Features 
Ocean FrontWaterfront
Waterview 
ScenicWater
Windows/Doors 
Double Pane Windows
Community Features
Association Dues 
238
HOA Fee Frequency 
Annually
Roads 
Gravel
Listing courtesy of Legacy Properties Sotheby's International Realty


Listing data is derived in whole or in part from the Maine IDX and is for consumers' personal, noncommercial use only. Dimensions are approximate and not guaranteed. All data should be independently verified. © 2026 Maine Real Estate Information System, Inc. All Rights Reserved.
Last checked 2026-08-30 11:44 AM UTC

Neighborhood & Commute
Source: Walkscore
Save
Ask
Tour
Hide
Share