

28 School StreetSaint George, ME 04860

Mortgage Calculator
Monthly Payment (Est.)
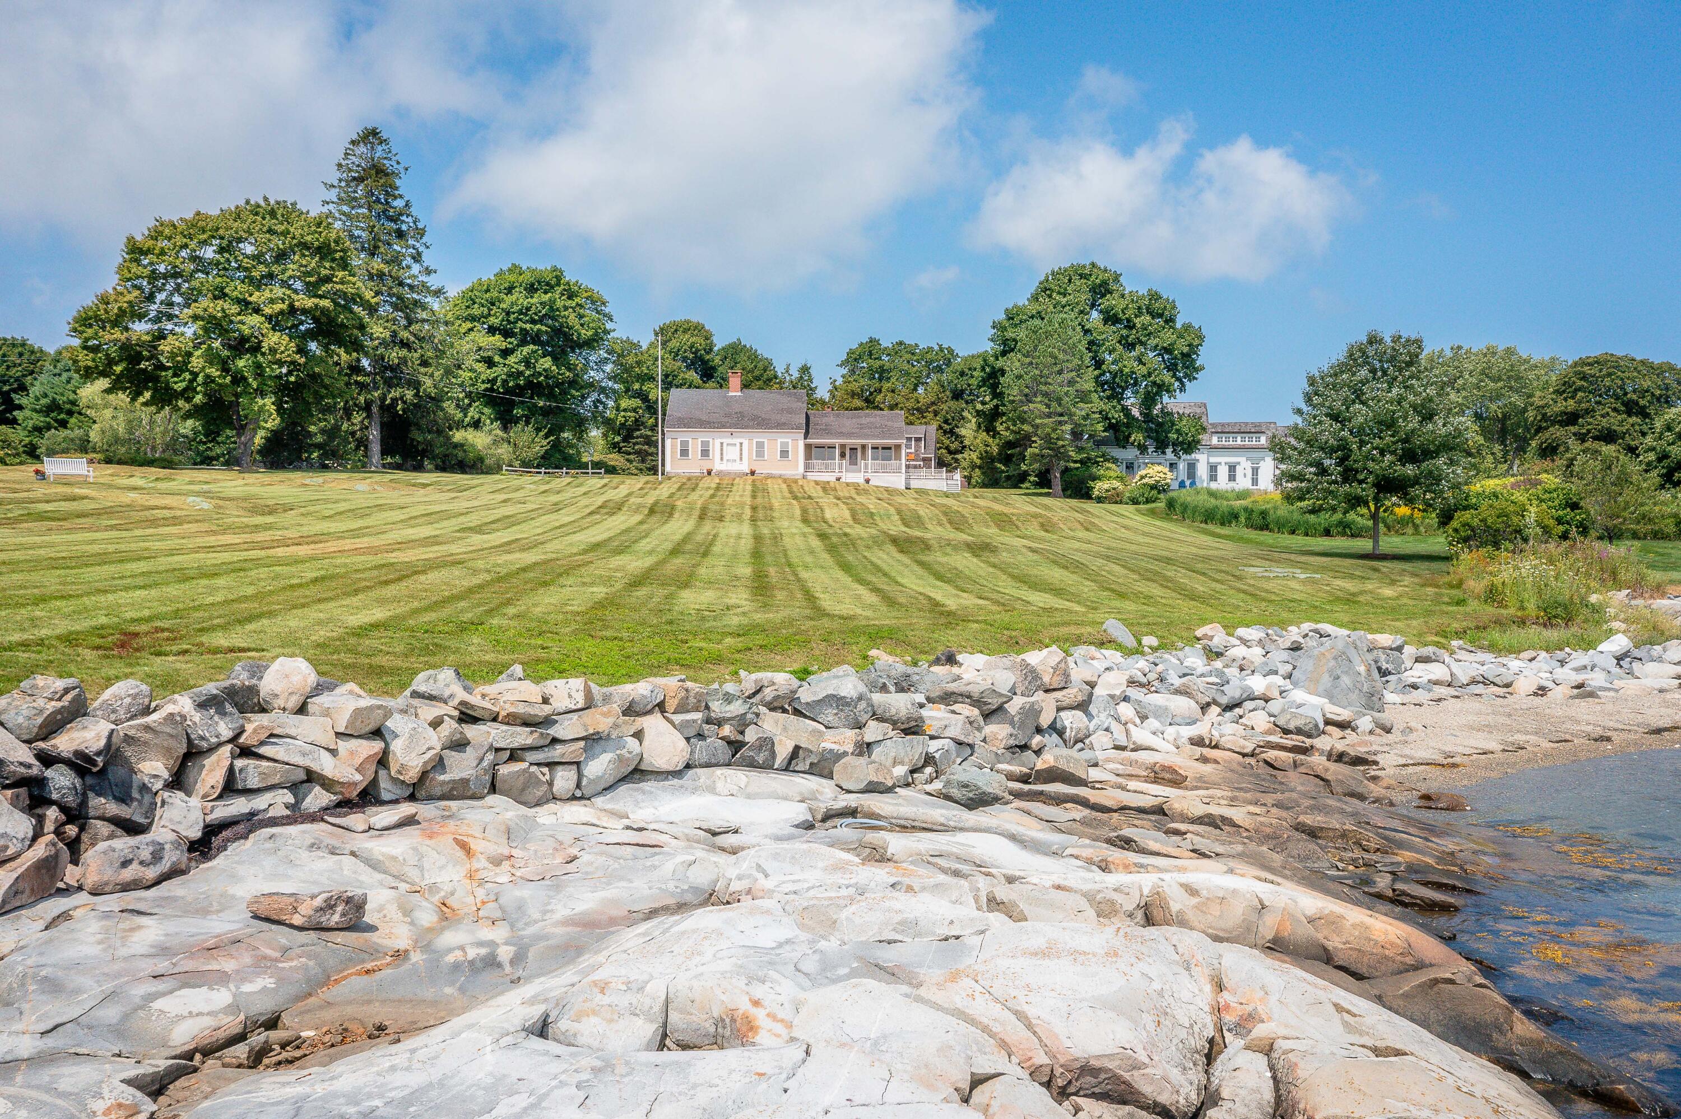
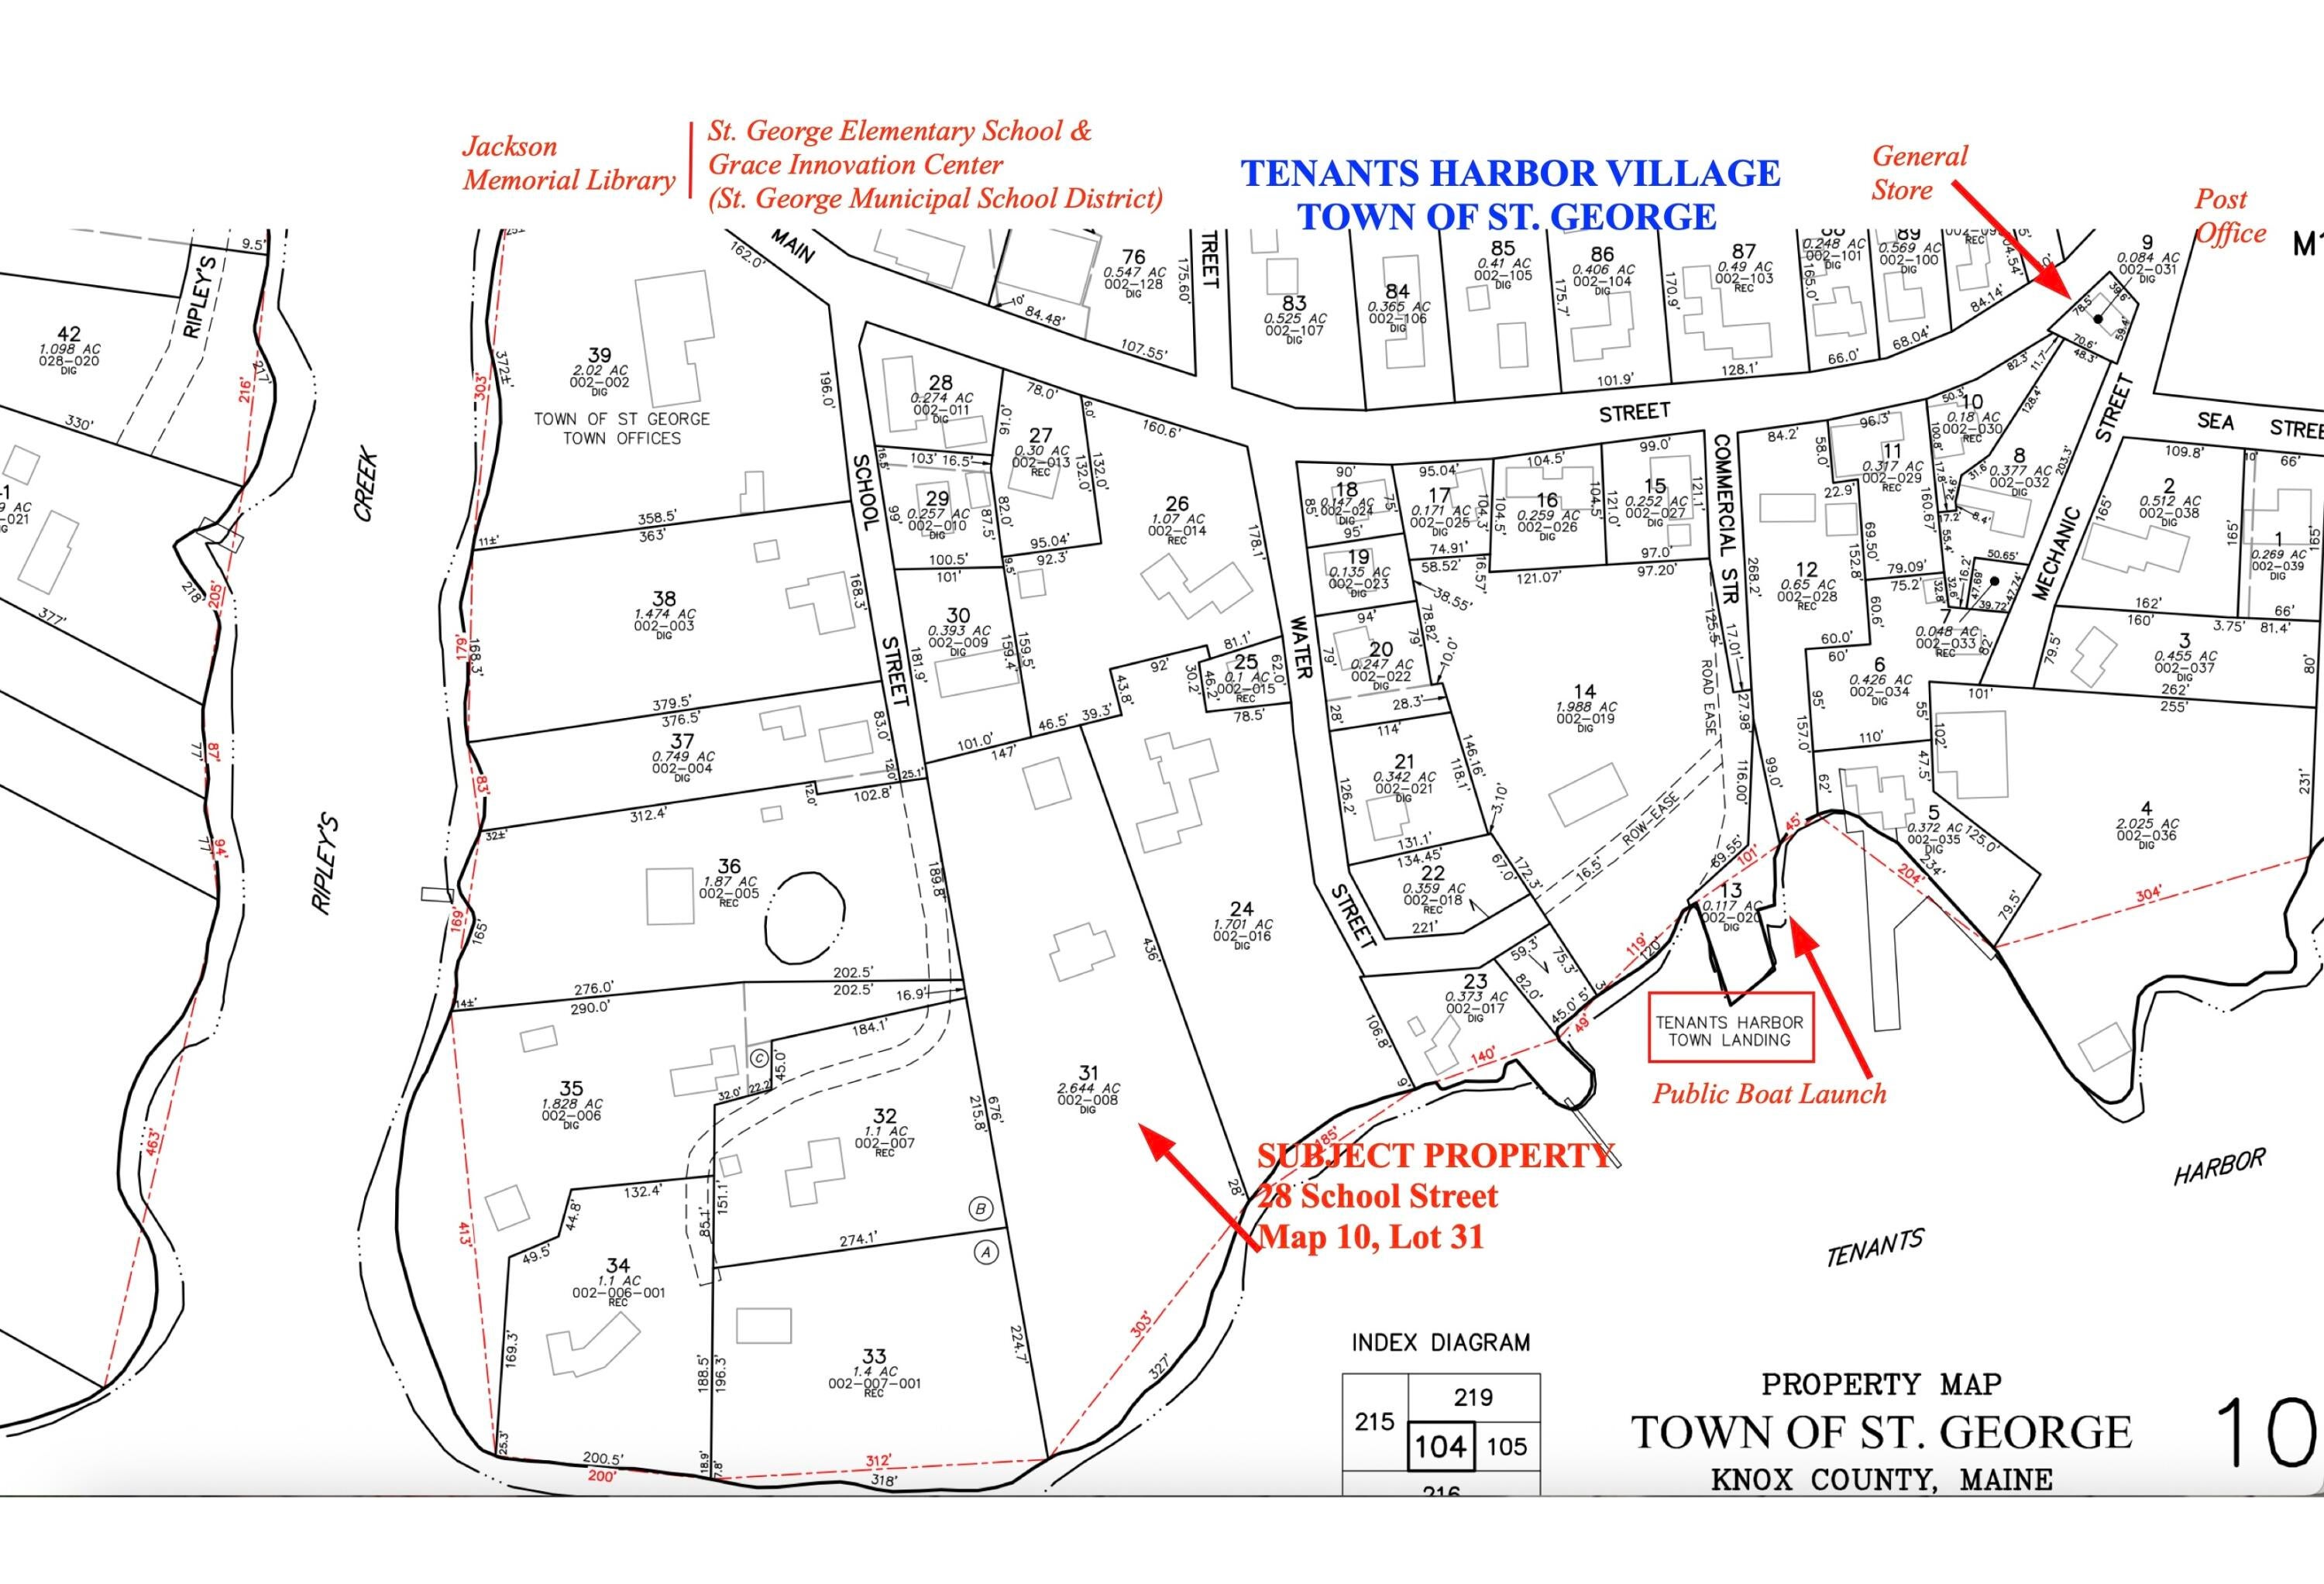
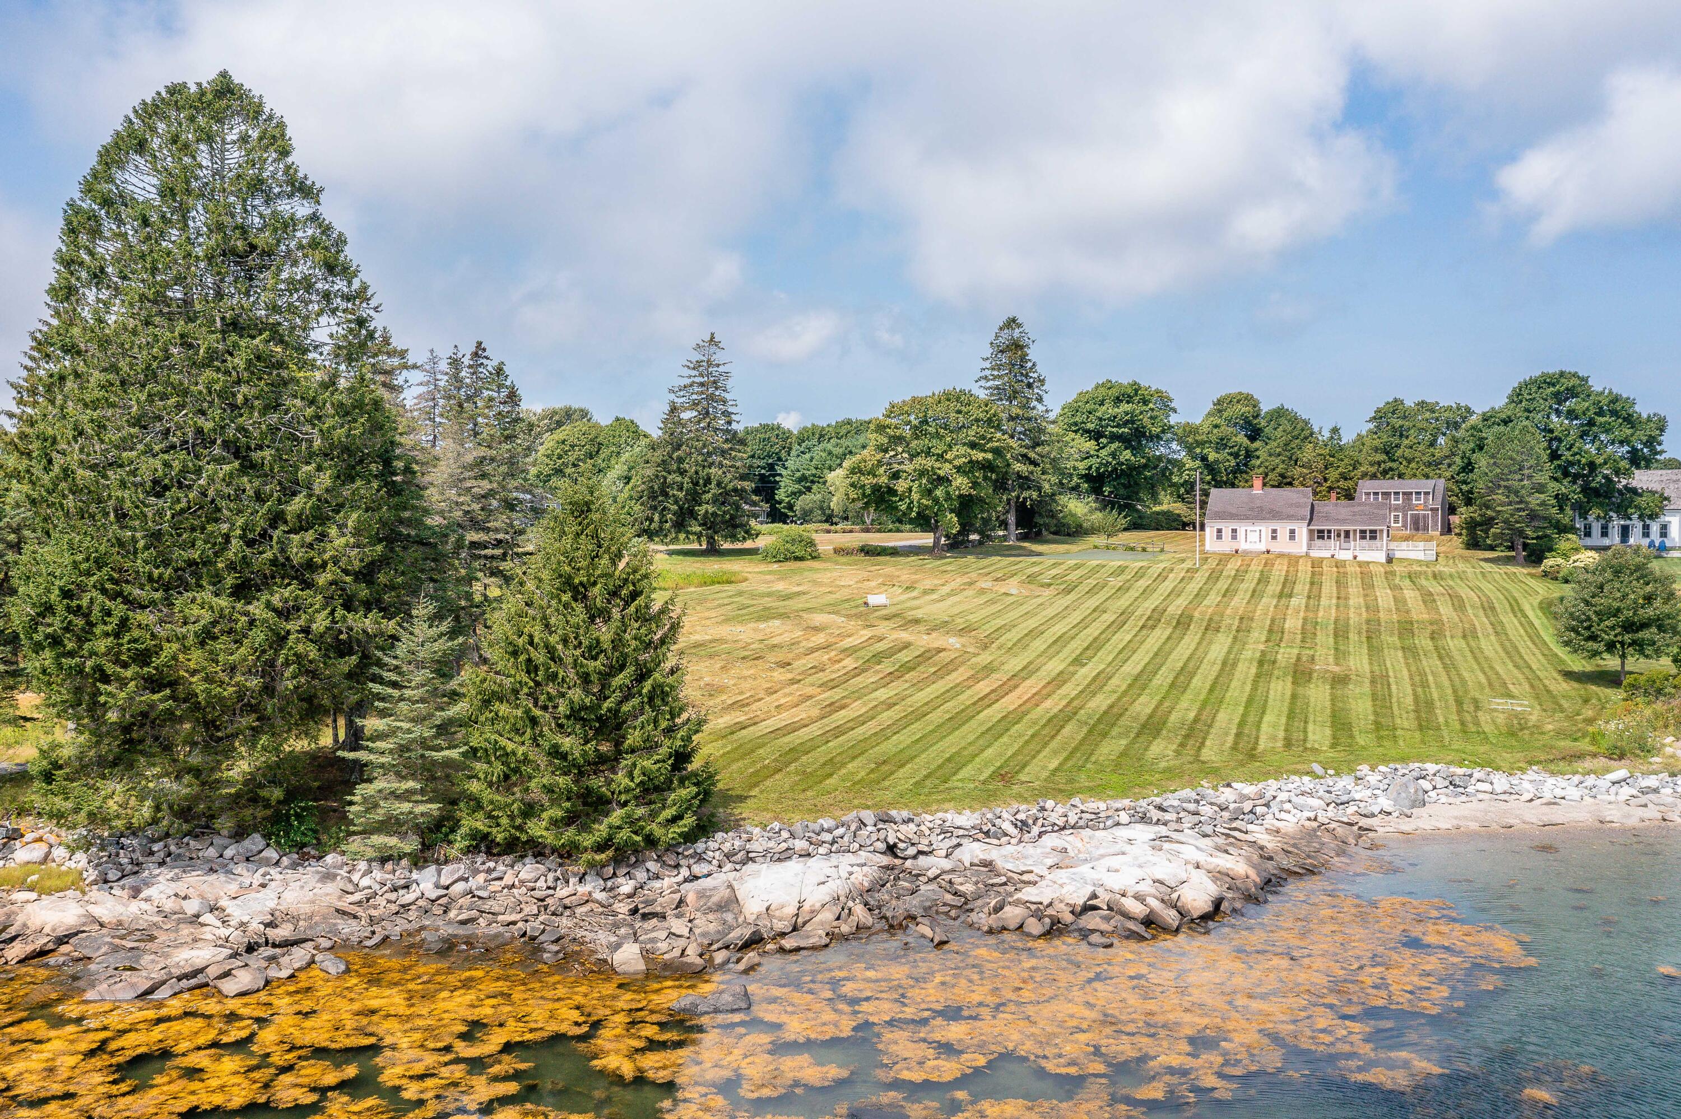
$10,494TENANTS HARBOR VILLAGE WATERFRONT! Offered for the first time in nearly 30 years, this iconic, Circa 1820, center-chimney, salt-water cape in excellent condition w/ mature perennial gardens beckons you as your boat arrives in Tenants Harbor. Bucolic & private 2.93 ac lot is stone wall & tree-lined, near the end of a quiet public lane. Neatly mowed, expansive lawn gently stretches to the 327 ft of easily accessible water frontage on Tenants Harbor, allowing home to sit a very safe distance from water's edge. A breathtaking bonus is that the entire harbor is visible from nearly every room in the home as well as from the fabulous 1997, 26'x34', 2-bay barn w/high ceilings on 1st floor for boat & vehicle storage & from 2nd floor, finished studio space w/full bath, pickled wood floors & more.... Working from home? Lots of work space options but you may be distracted by the sweeping ocean views that stretch across the harbor to privately owned, Southern Island Light & beyond. Perfect for one-floor living, this historic home, lovingly restored, updated & impeccably maintained since 1997, includes a 1st floor primary suite w/full bath, additional, 1st floor full bath w/ laundry, 25' x 15' kitchen/dining room that flexes most often as a cozy gathering space, library w/ built-ins, living/family rm w/ immaculate fireplace & beehive oven plus 2 additional fireplaces, noting that the owners have never used the fireplaces. Stunning wide pine & hardwood floors in most rooms, including 2nd flr bedrms, full bath & finished loft rooms. Covered porch for rocking chairs & side deck for lobster bakes. In the heart of the village, less than 1/2 mi to library, elementary school, ball field, Wharfside Coffee, East Wind Inn & general store. Nine min drive to Monhegan Ferry & Marshall Point Lighthouse in Port Clyde. 20 min to downtown Rockland shops. End your afternoon by searching for sea glass on your own private beach or launch a kayak which will convey. See Video & Virtual Tour!
| 3 weeks ago | Listing first seen on site | |
| 3 weeks ago | Listing updated with changes from the MLS® |


Listing data is derived in whole or in part from the Maine IDX and is for consumers' personal, noncommercial use only. Dimensions are approximate and not guaranteed. All data should be independently verified. © 2026 Maine Real Estate Information System, Inc. All Rights Reserved.
Last checked 2026-08-26 07:54 PM UTC
Did you know? You can invite friends and family to your search. They can join your search, rate and discuss listings with you.