Save
Ask
Tour
Hide
Share
$1,195,000
14 Days On Site

32 Pearl Street
Camden, ME 04843

For Sale|Single Family Residence|Active
5
Beds
4
Total Baths
3
Full Baths
1
Partial Bath
3,182
SqFt
$376
/SqFt
1850
Built
County:
Knox
Days online/new listing status provided by Showcase IDX.
Listing courtesy of City + Harbor Real Estate
32 Pearl Street32 Pearl Street32 Pearl Street32 Pearl Street
Save
Ask
Tour
Hide
Share

Mortgage Calculator

Monthly Payment (Est.)

$5,452
Calculator powered by Showcase IDX, a Constellation1 Company. Copyright ©2026 Information is deemed reliable but not guaranteed.

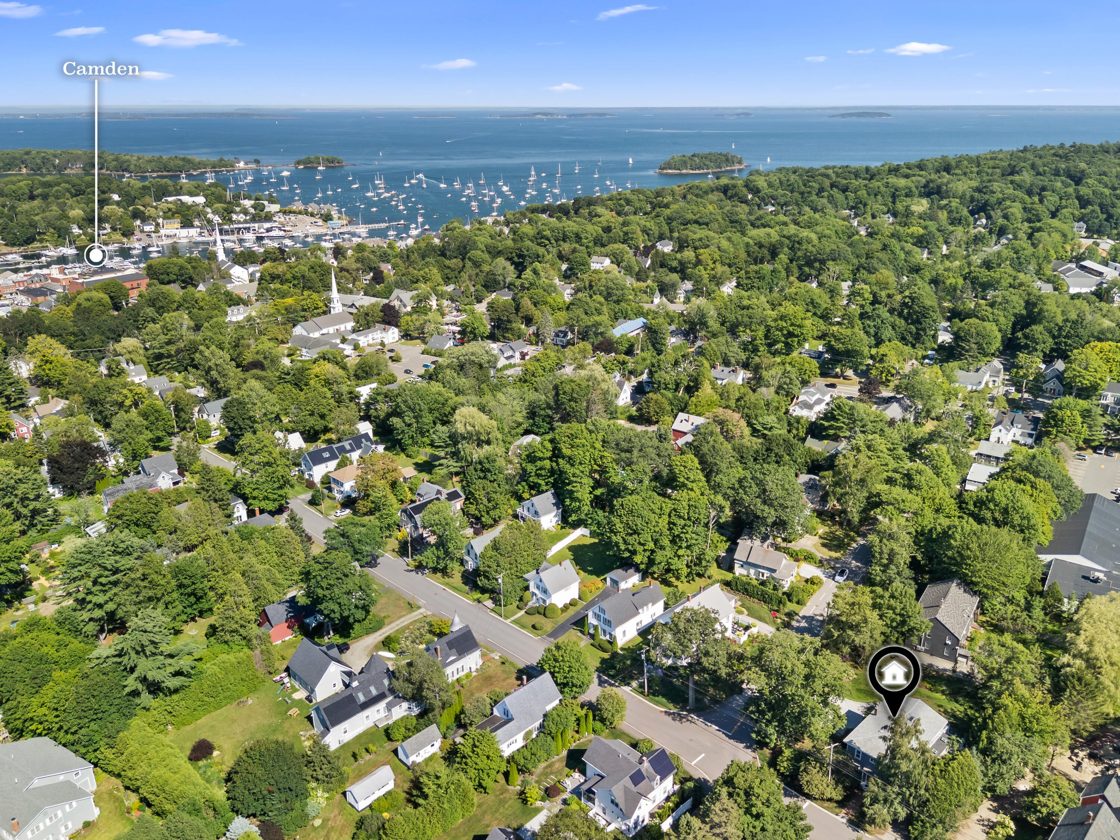
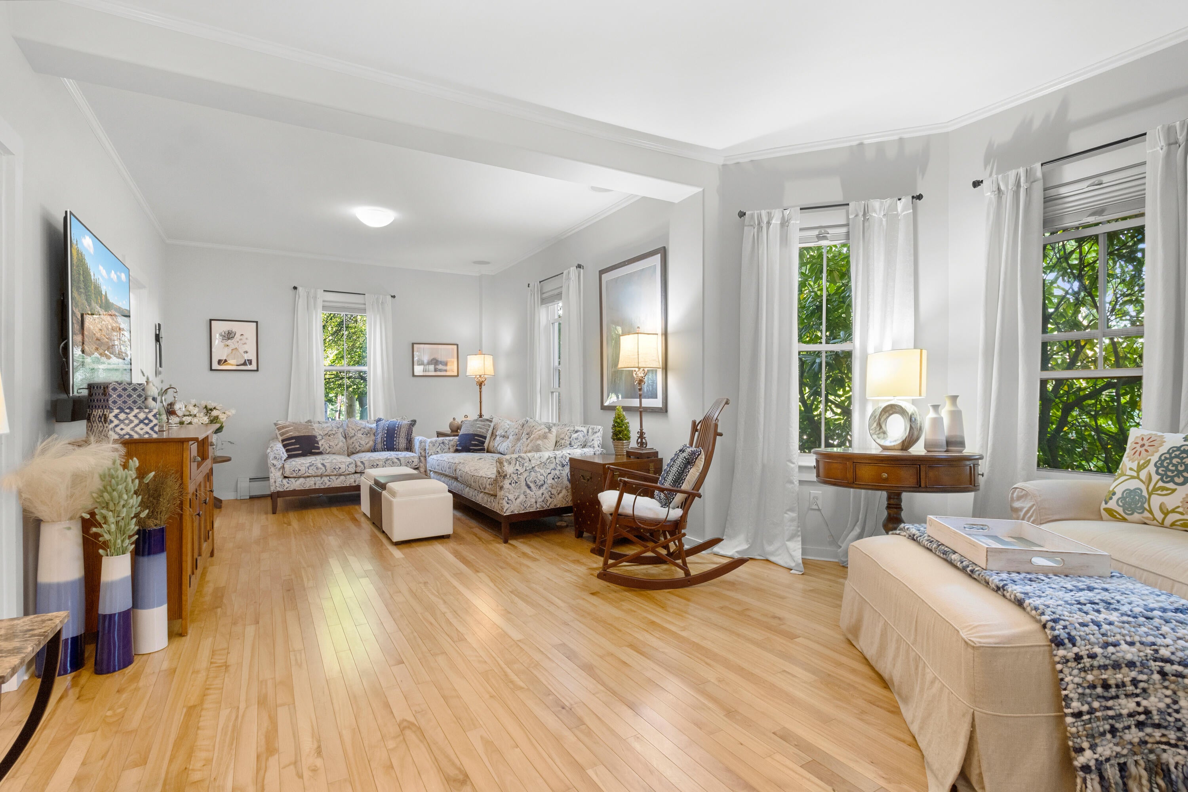
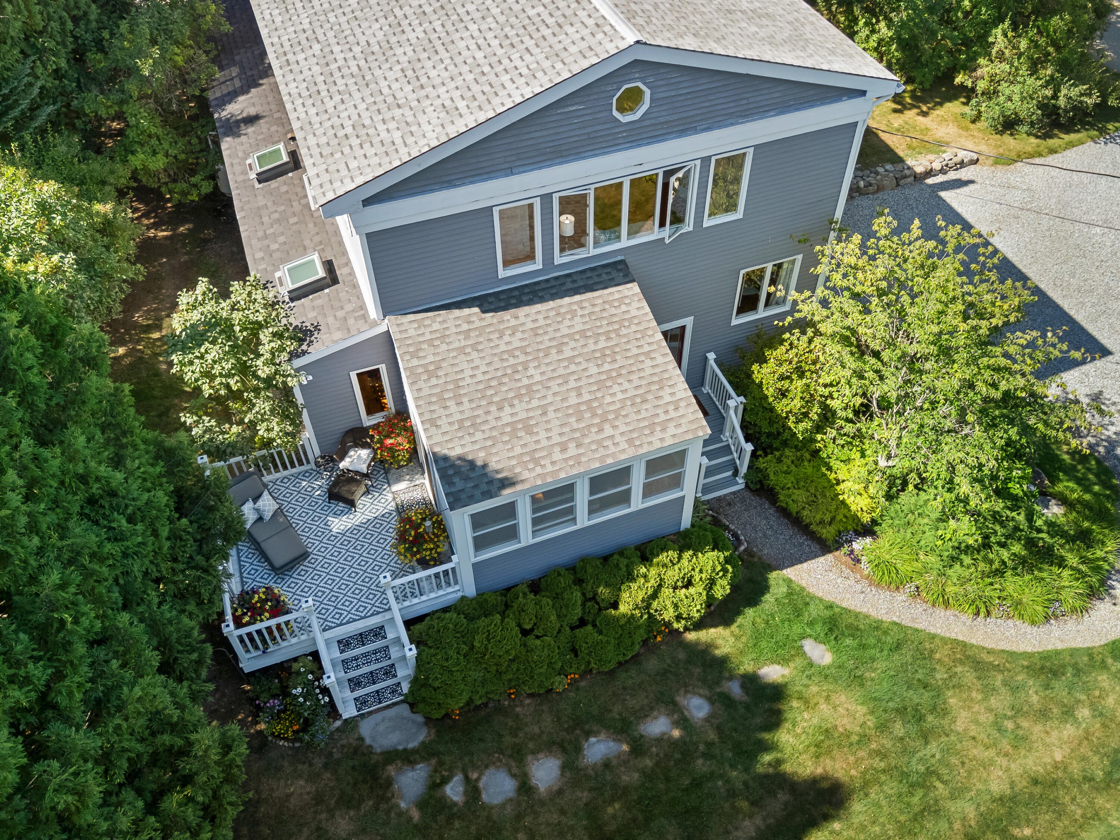
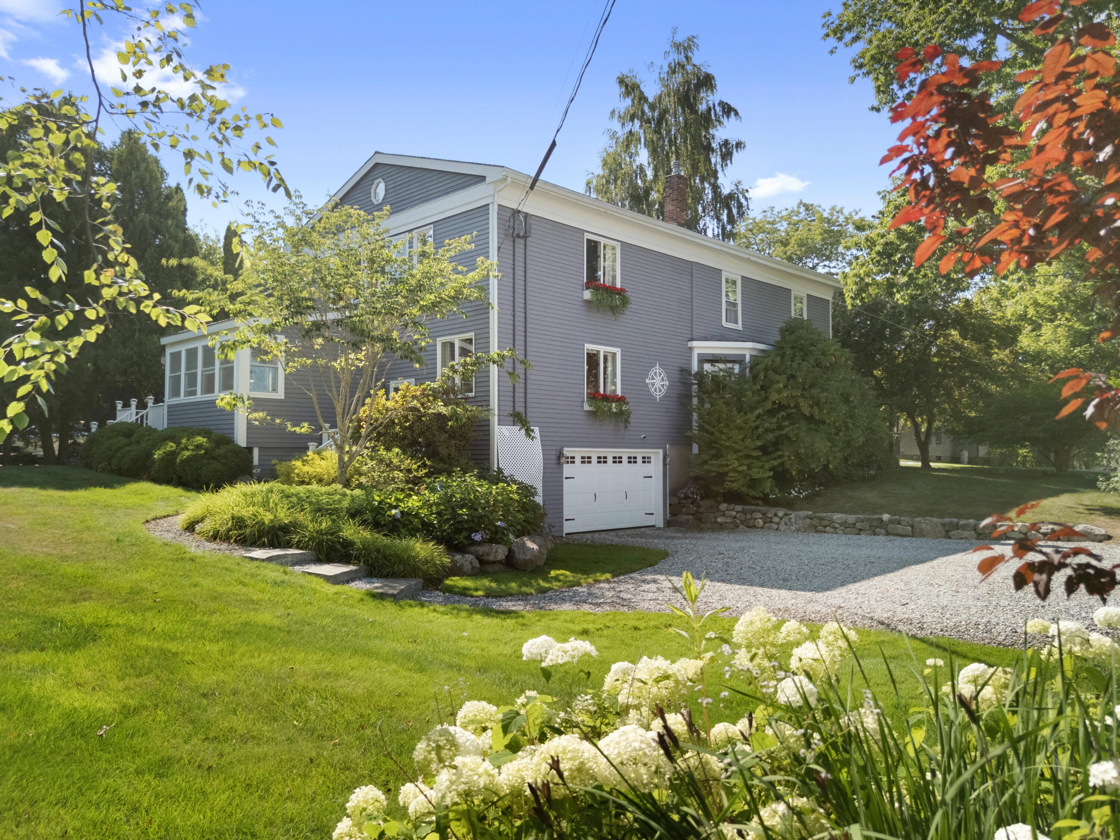
There's a reason Pearl Street is one of Camden Village's most loved addresses and this particular pearl makes an especially good case for it. Tree-lined, quietly residential and leading directly into the heart of the village and waterfront, close enough to walk, bike or simply wander into town while still offering the sense of a true neighborhood. Set on a spacious grassy corner lot, the property feels both established and wonderfully manageable, with mature trees for shade, sunny stretches of lawn and simple gardens that complement rather than consume. An attached garage provides direct entry into the house, while a sunroom and deck create an easy connection between indoors and out. Inside, the home is equal parts traditional and unexpected. Original hardwood floors and dedicated rooms are balanced by an open, comfortable flow. Architectural details give the house a character all its own: a barrel ceiling, good-morning staircase and vaulted, beamed ceilings are among the features rarely found together under one roof. With 4-5 bedrooms and 3.5 baths, the house has been updated in the places that matter while preserving the details that make an older Camden home worth having. Particularly useful is a private first-floor suite with its own entrance and bath which lends itself easily to an in-law apartment, guest quarters, an in-home professional office with waiting room, or potential short-term rental use. Lovely without being precious and versatile without sacrificing its sense of home, this property works beautifully for everyday life. And everyday life is something Camden does particularly well. This is not a town that rolls up the streets after Labor Day. The seasons bring waterfront festivals and parades, performances and presentations, winter toboggan races, remarkable food, a thriving downtown and a community that is here year-round. From this particular spot on Pearl Street, you don't simply live close to Camden Village--you become part of its everyday life.

Save
Ask
Tour
Hide
Share
Listing Snapshot
Price 
$1,195,000
Days On Site 
14 Days
Bedrooms 
5
Inside Area (SqFt) 
3,182 sqft
Total Baths 
4
Full Baths 
3
Partial Baths 
1
Lot Size 
0.29 Acres
Year Built 
1850
MLS® Number 
1675791
Status 
Active
Property Tax 
$10,588
HOA/Condo/Coop Fees 
N/A
Sq Ft Source 
Public Records
Days online/new listing status provided by Showcase IDX.
Friends & Family
Recent Activity
a week agoStatus changed to Active
a week agoListing updated with changes from the MLS®
2 weeks agoListing first seen on site
Price history, status history, and update history provided by Showcase IDX.
General Features
Acres 
0.29
Garage 
Yes
Garage Spaces 
1
Land Lease 
No
Parking 
GravelGarage Door OpenerInside Entrance
Property Sub Type 
Single Family Residence
Sewer 
Public Sewer
SqFt Above 
3182
SqFt Total 
3182
Style 
FederalNew Englander
Utilities 
Propane
Water Source 
Public
Zoning 
Residential
Interior Features
Appliances 
DishwasherDryerElectric RangeGas RangeRefrigeratorWasher
Basement 
Interior EntryWalk-Out AccessFullUnfinished
Electric 
Circuit Breakers
Fireplace 
Yes
Fireplaces 
1
Flooring 
TileWood
Furnished 
Negotiable
Heating 
OilPropaneBaseboardHot WaterZonedRadiant
Interior 
Kitchen IslandVaulted Ceiling(s)In-Law FloorplanPantryWalk-In Closet(s)Master DownstairsStorage
Laundry Features 
Upper Level
Window Features 
Skylight(s)
Bedroom 2 
Level - Second
Bedroom 3 
Level - Second
Bedroom 4 
Level - Second
Bedroom 5 
Level - First
Dining Room 
Level - First
Family Room 
Level - First
Kitchen 
Level - FirstFeatures - Eat-in Kitchen, Kitchen Island, Pantry, Vaulted Ceiling(s)
Living Room 
Level - First
Other Room 
Level - First
Primary Bedroom 
Level - SecondFeatures - Cathedral Ceiling(s), Double Vanity, Soaking Tub, Walk-In Closet(s)
Sunroom 
Level - First
Save
Ask
Tour
Hide
Share
Exterior Features
Construction Details 
ClapboardVinyl SidingWood SidingFrame
Lot Features 
Near Golf CourseCorner LotLevelLandscaped
Patio And Porch 
Glass EnclosedPorchDeck
Roof 
CompositionShingle
Waterfront 
Yes
Waterfront Features 
Waterfront
Windows/Doors 
Skylight(s)
Community Features
Association Amenities 
Storage
Roads 
Paved
School District 
Five Town CSD
Schools
School District
Five Town CSD
Elementary School
Unknown
Middle School
Unknown
High School
Unknown
Listing courtesy of City + Harbor Real Estate


Listing data is derived in whole or in part from the Maine IDX and is for consumers' personal, noncommercial use only. Dimensions are approximate and not guaranteed. All data should be independently verified. © 2026 Maine Real Estate Information System, Inc. All Rights Reserved.
Last checked 2026-08-26 07:54 PM UTC

Neighborhood & Commute
Source: Walkscore
Save
Ask
Tour
Hide
Share