Save
Ask
Tour
Hide
Share
$1,200,000
15 Days On Site

325 Bristol Road
Damariscotta, ME 04543

For Sale|Single Family Residence|Active
5
Beds
4
Total Baths
4
Full Baths
2,695
SqFt
$445
/SqFt
1930
Built
Subdivision:
n/a
County:
Lincoln
Days online/new listing status provided by Showcase IDX.
Listing courtesy of Newcastle Realty 207-633-4433
325 Bristol Road325 Bristol Road325 Bristol Road325 Bristol Road
Save
Ask
Tour
Hide
Share

Mortgage Calculator

Monthly Payment (Est.)

$5,475
Calculator powered by Showcase IDX, a Constellation1 Company. Copyright ©2026 Information is deemed reliable but not guaranteed.

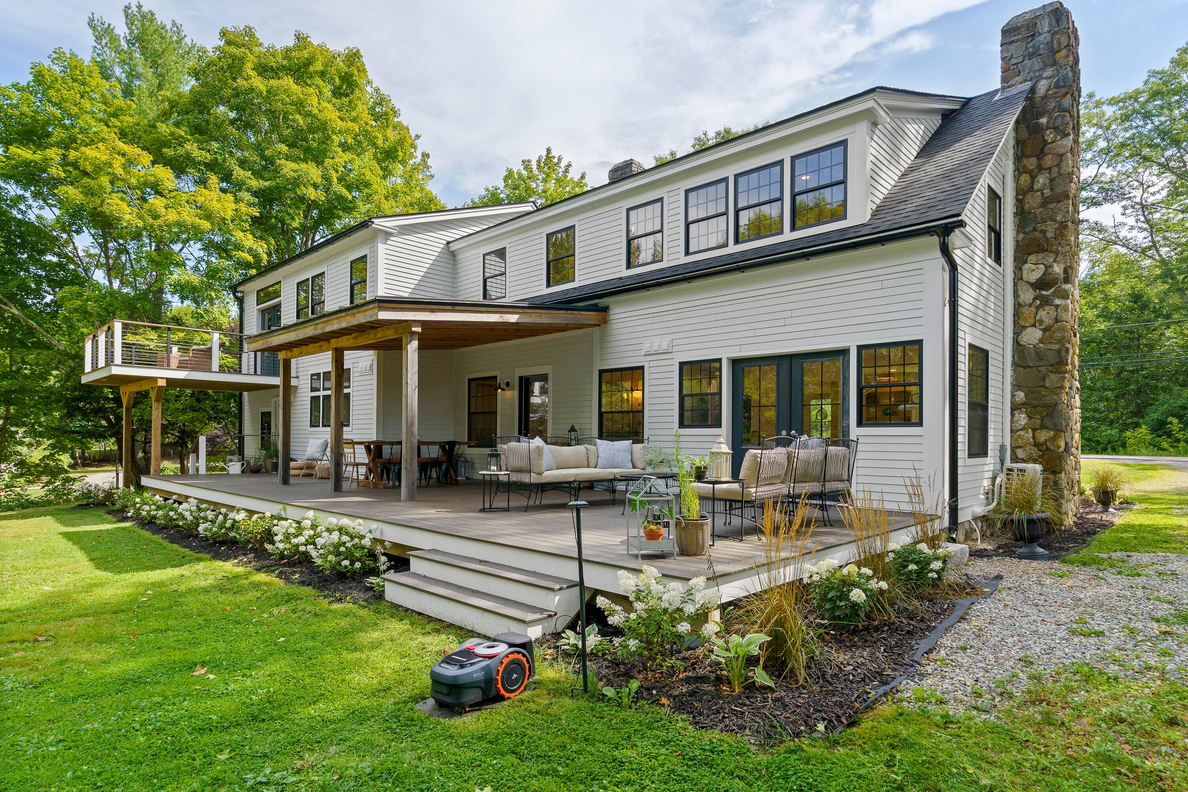
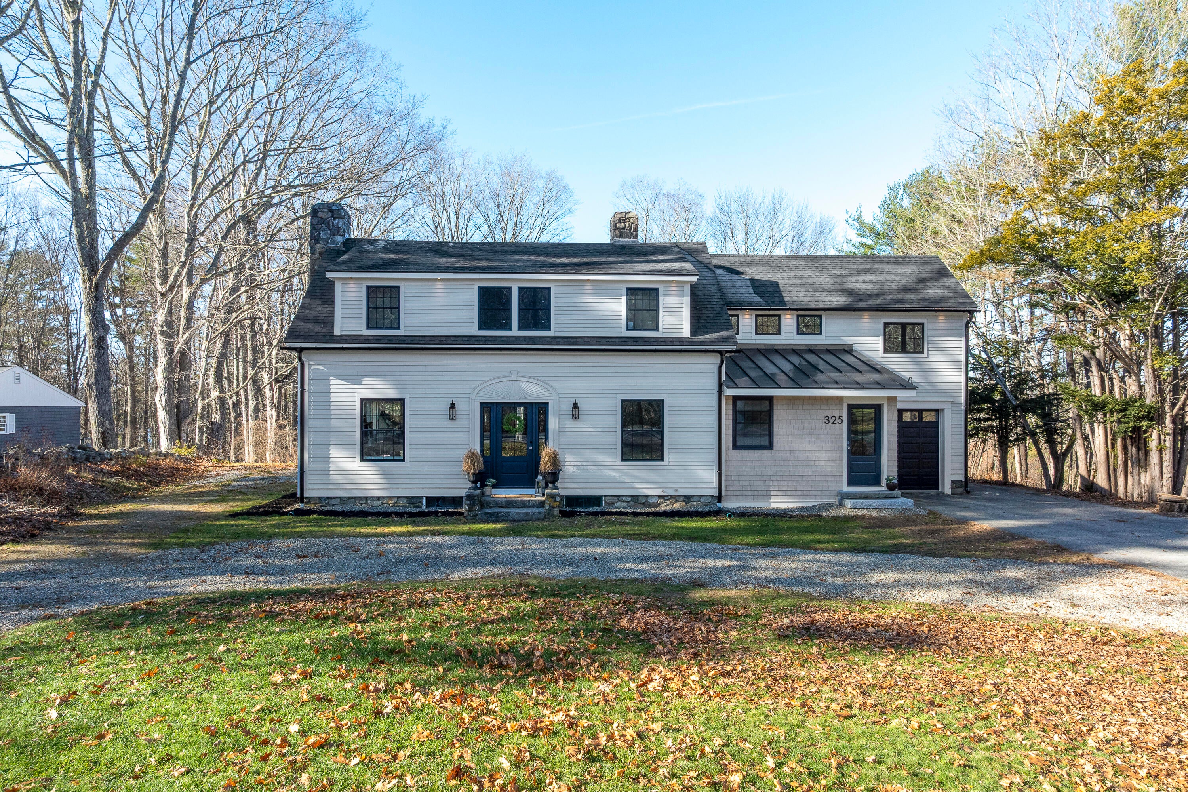
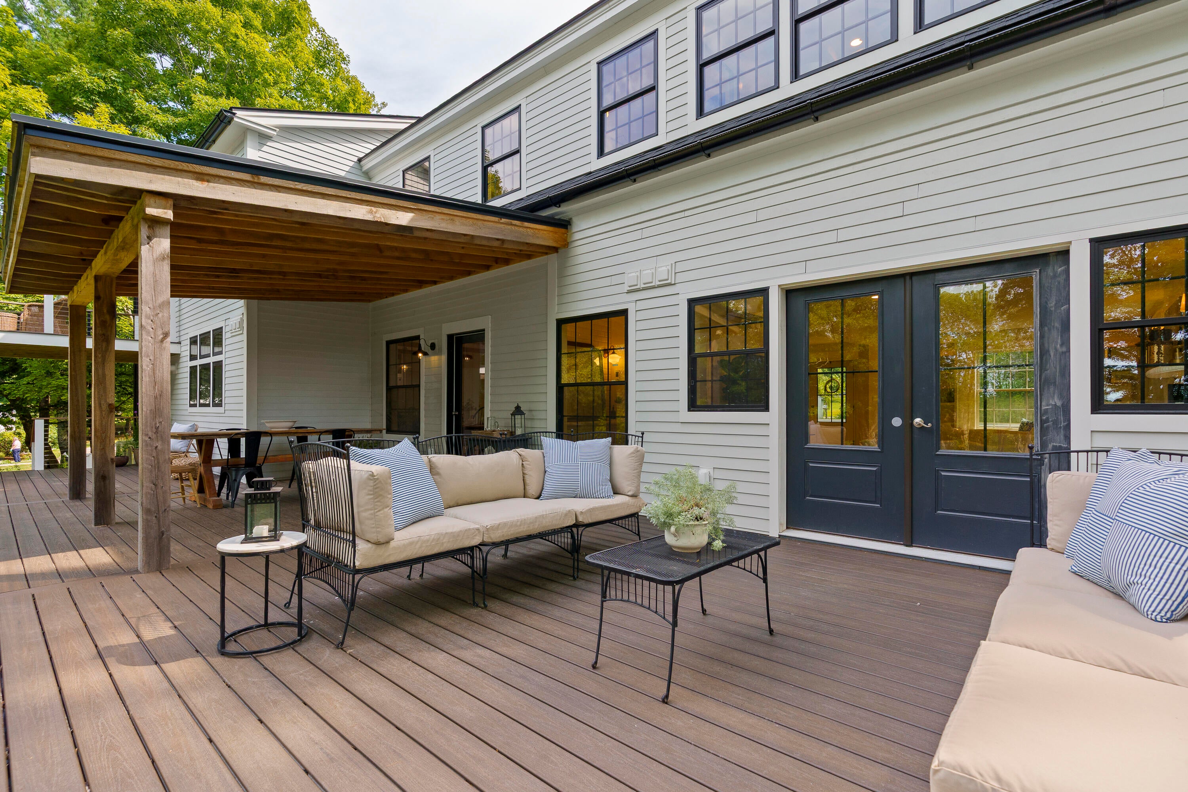
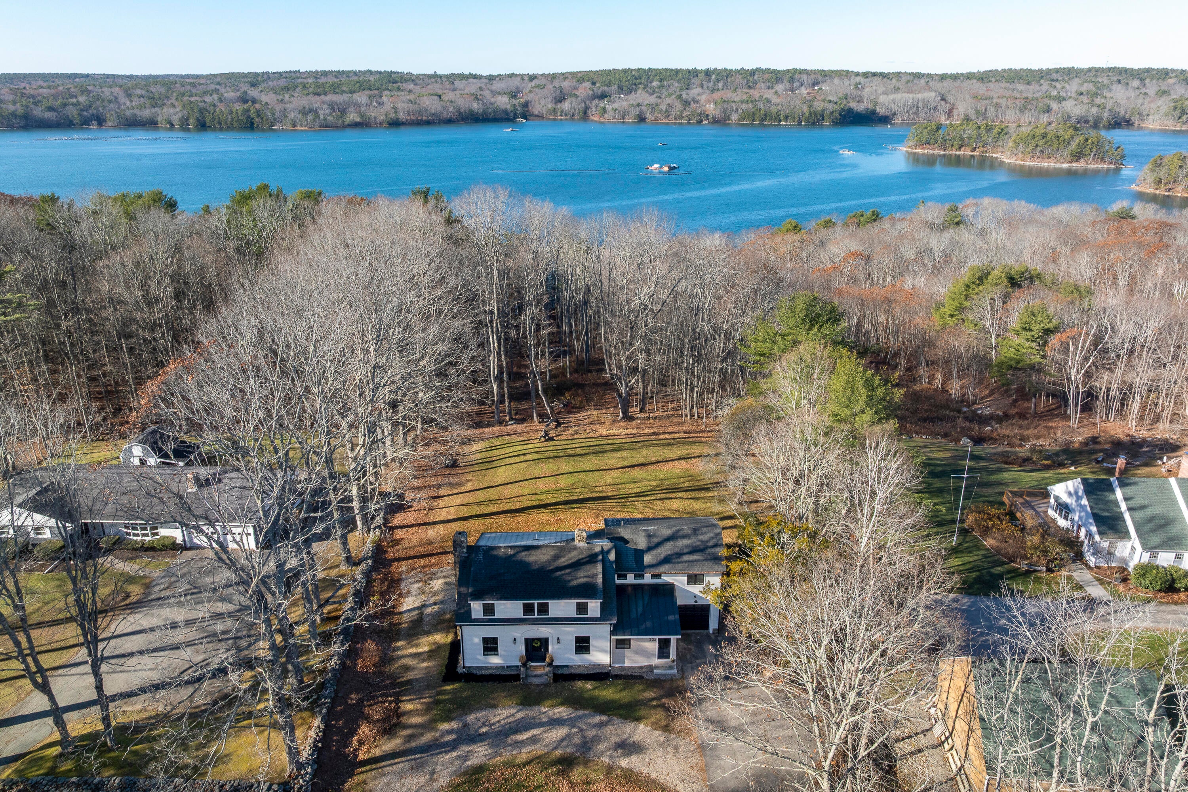
Another exceptional project by Kevin and Sara Ellis of Ellis Homes! This beautifully renovated 1930 waterfront Cape thoughtfully blends the character and craftsmanship of its traditional roots with a fresh, contemporary sensibility. Designed for both everyday living and effortless entertaining, the spacious granite-and-stainless kitchen flows seamlessly into the dining area, with access to the outdoor deck. A generous walk-in pantry features a farmhouse sink and beverage refrigerator, with a separate door allowing it to be tucked away when entertaining. The formal living room is warm and inviting, centered around a fireplace and complemented by custom built-in shelving--perfect for displaying books, collections, and treasured keepsakes. The main level also offers a bedroom and full bath. Upstairs are three additional bedrooms, a guest bath, laundry, and a luxurious primary suite. Step out from the primary bedroom onto your private sunset deck--a wonderful spot to unwind at the end of the day. The sumptuous primary bath features a soaking tub and an expansive walk-in closet. Throughout the home, rich red oak flooring adds warmth and continuity, while heated tile floors provide comfort in the bathrooms and mudroom. Just a short stroll from the waterfront, the property offers easy access for swimming, kayaking, and enjoying the beauty of the Maine coast. The seller has also installed a seven-bedroom septic system, creating exciting potential for a future studio or guest cottage. Impressive craftsmanship, thoughtful design, and an exceptional waterfront setting come together in this distinctive Midcoast Maine home.

Save
Ask
Tour
Hide
Share
Listing Snapshot
Price 
$1,200,000
Days On Site 
15 Days
Bedrooms 
5
Inside Area (SqFt) 
2,695 sqft
Total Baths 
4
Full Baths 
4
Partial Baths 
N/A
Lot Size 
2.81 Acres
Year Built 
1930
MLS® Number 
1676215
Status 
Active
Property Tax 
$10,002
HOA/Condo/Coop Fees 
N/A
Sq Ft Source 
Other
Days online/new listing status provided by Showcase IDX.
Friends & Family
Recent Activity
2 weeks agoListing first seen on site
2 weeks agoListing updated with changes from the MLS®
Price history, status history, and update history provided by Showcase IDX.
General Features
Acres 
2.81
Garage 
Yes
Garage Spaces 
1
Green Energy Efficient 
Water HeaterThermostat
Land Lease 
No
Parking 
GravelOn SiteElectric Vehicle Charging Station(s)Garage Door OpenerInside Entrance
Property Sub Type 
Single Family Residence
Sewer 
Private SewerSeptic Tank
SqFt Above 
2695
SqFt Total 
2695
Style 
Cape Cod
Utilities 
Natural Gas Not Available
Water Source 
Well
Zoning 
Shoreland-R
Interior Features
Appliances 
CooktopDishwasherDryerMicrowaveElectric RangeRefrigeratorWasher
Basement 
Interior EntryWalk-Out AccessFullUnfinished
Cooling 
Heat Pump
Electric 
Circuit Breakers
Fireplace 
Yes
Fireplace Features 
Living RoomWood Burning
Fireplaces 
1
Flooring 
TileWoodHardwood
Furnished 
Negotiable
Heating 
ElectricOilHeat PumpHot Water
Interior 
PantryWalk-In Closet(s)
Laundry Features 
Upper Level
Window Features 
Double Pane WindowsStorm Window(s)
Bedroom 1 
Dimensions - 12.0x12.1Level - First
Bedroom 2 
Dimensions - 11.11x12.3Level - Second
Bedroom 3 
Dimensions - 12.0x12.1Level - Second
Bedroom 4 
Dimensions - 11.11x12.0Level - Second
Dining Room 
Dimensions - 12.4x12.11Level - First
Kitchen 
Dimensions - 13.1x19.3Level - FirstFeatures - Pantry, Eat-in Kitchen
Laundry 
Dimensions - 8.3x7.2Level - Second
Living Room 
Dimensions - 11.11x25.4Level - First
Mud Room 
Dimensions - 7.6x11.7Level - First
Primary Bedroom 
Dimensions - 11.2x18.89Level - SecondFeatures - Walk-In Closet(s)
Save
Ask
Tour
Hide
Share
Exterior Features
Construction Details 
ClapboardShingle SidingWood SidingFrame
Lot Features 
Rolling SlopeWooded
Patio And Porch 
Deck
Roof 
FiberglassShingle
View 
Trees/WoodsWater
Waterfront 
Yes
Waterfront Features 
Waterfront
Waterview 
Trees/WoodsWater
Windows/Doors 
Double Pane WindowsStorm Window(s)
Community Features
Accessibility Features 
Accessible Entrance
Roads 
Paved
School District 
AOS 93
Schools
School District
AOS 93
Elementary School
Unknown
Middle School
Unknown
High School
Unknown
Listing courtesy of Newcastle Realty 207-633-4433


Listing data is derived in whole or in part from the Maine IDX and is for consumers' personal, noncommercial use only. Dimensions are approximate and not guaranteed. All data should be independently verified. © 2026 Maine Real Estate Information System, Inc. All Rights Reserved.
Last checked 2026-08-29 08:50 PM UTC

Neighborhood & Commute
Source: Walkscore
Save
Ask
Tour
Hide
Share