

156 Congress StreetBelfast, ME 04915
Mortgage Calculator
Monthly Payment (Est.)
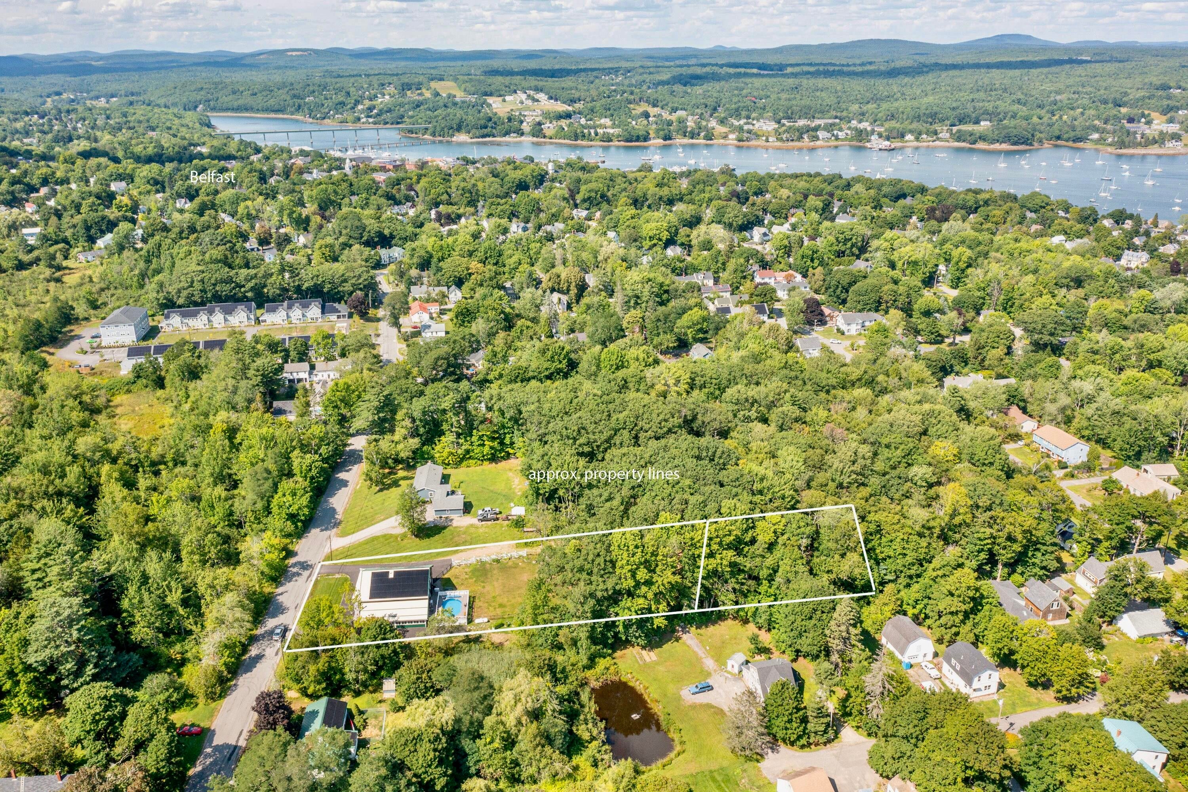
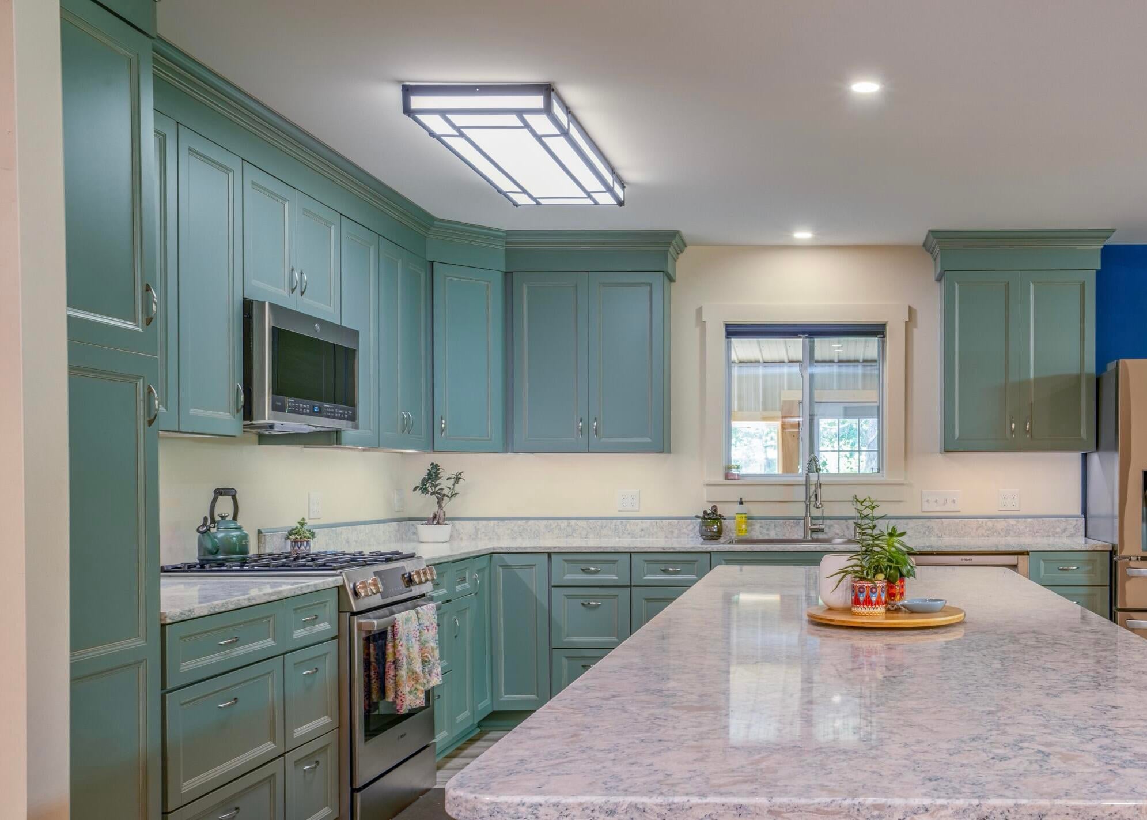
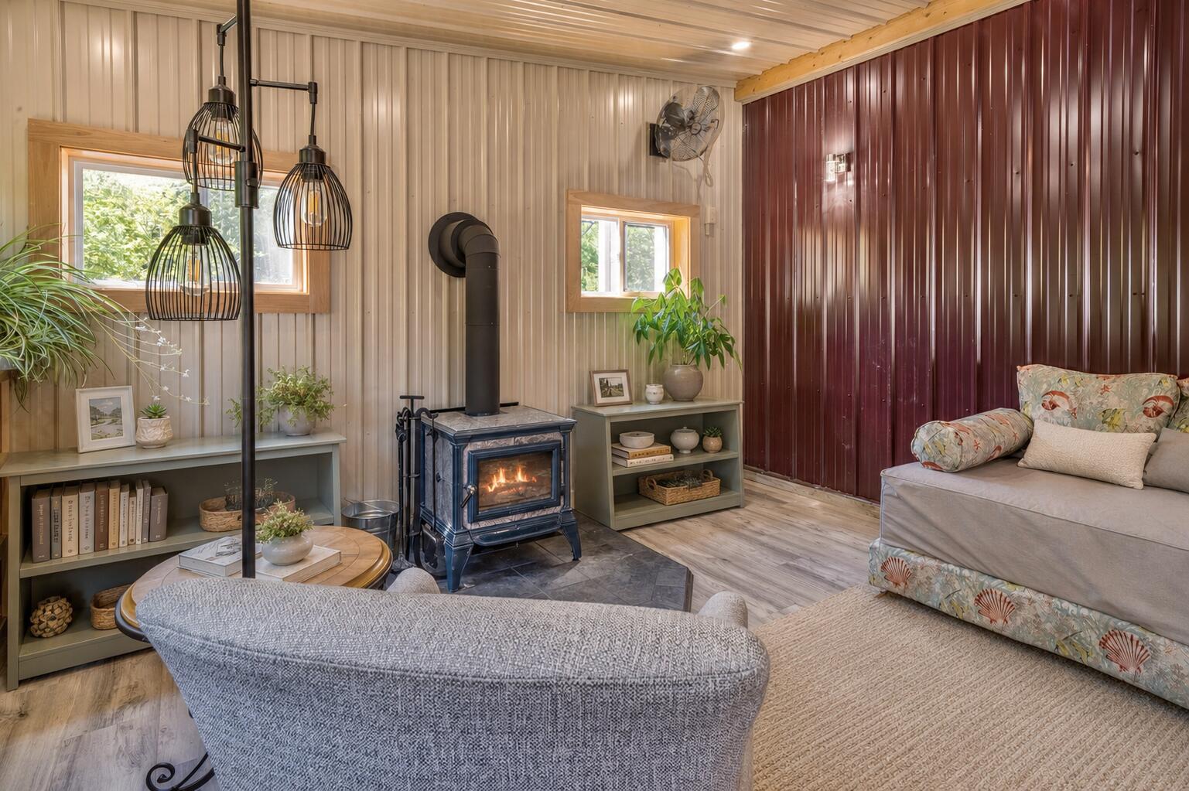
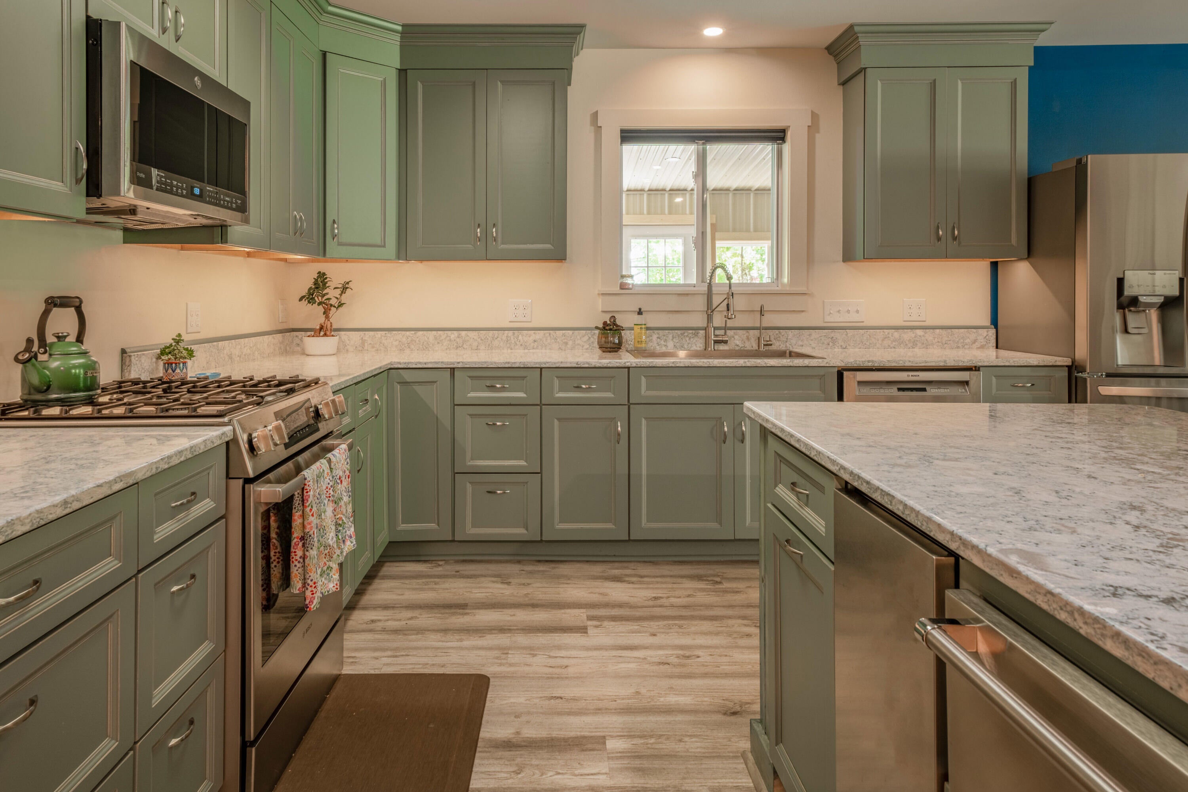
Enter an interest rate to see your estimated monthly payment.Join us for PUBLIC OPEN HOUSE August 22! This home is built around how people actually live, work, create, and share space. Open concept living, a first floor primary suite, and a massive four season sunroom running roughly fifty feet along the south side, warmed by the sun and its own wood stove. Inside, a kitchen fitted with high end appliances welcomes and accommodates large groups. A second kitchen off the garage is commercial ready and offers unlimited possibilities. The space could transition seamlessly into a state of the art gym, an art studio, or, given the separate exterior entrance, your place of business run from the comfort of home. Three to four bedrooms and three and a half baths are spread out rather than stacked, so the house divides naturally into private zones. Upstairs is a full second living area with its own kitchen and a covered porch. Two households can share this space easily without crossing paths at seven in the morning, and one person can work a full day without hearing the rest of the house. It suits multigenerational living, extended stays, vacations, or simply a household that values gathering and independence in equal measure. That flexibility opens other doors. A business retreat. A gathering place for writers. Culinary weekends, wellness or counseling sessions, podcasting, remote work, professional retreats built around shared meals, quiet thought, and new ideas. Several functional rooms are tucked behind hidden bookcase doors, because even practical houses are allowed to have secrets. The grounds hold a pool, a large fenced yard, established gardens, and a two car attached garage. An adjoining parcel is offered separately, adding land and access to quiet wooded trail paths. Downtown Belfast is steps away, putting your favorite coffee shop, the restaurants, the stores, and the harbor all under a mile away. The ultimate convenience. It can also be sold furnished. Bring your suitcase, the rest is already here.
| 2 months ago | Listing first seen on site | |
| 2 months ago | Listing updated with changes from the MLS® |


Listing data is derived in whole or in part from the Maine IDX and is for consumers' personal, noncommercial use only. Dimensions are approximate and not guaranteed. All data should be independently verified. © 2026 Maine Real Estate Information System, Inc. All Rights Reserved.
Last checked 2026-10-15 10:43 AM UTC