Save
Ask
Tour
Hide
Share
$2,299,000
13 Days On Site

44 Eloise Drive
Westport Island, ME 04578

For Sale|Single Family Residence|Active
3
Beds
3
Total Baths
2
Full Baths
1
Partial Bath
1,469
SqFt
$1,565
/SqFt
1798
Built
County:
Lincoln
Days online/new listing status provided by Showcase IDX.
Listing courtesy of Dwelling In Maine
Upcoming Open Houses
Sun, Aug 30, 10:00 AM - 1:00 PM
44 Eloise Drive44 Eloise Drive44 Eloise Drive44 Eloise Drive
Save
Ask
Tour
Hide
Share

Mortgage Calculator

Monthly Payment (Est.)

$10,489
Calculator powered by Showcase IDX, a Constellation1 Company. Copyright ©2026 Information is deemed reliable but not guaranteed.

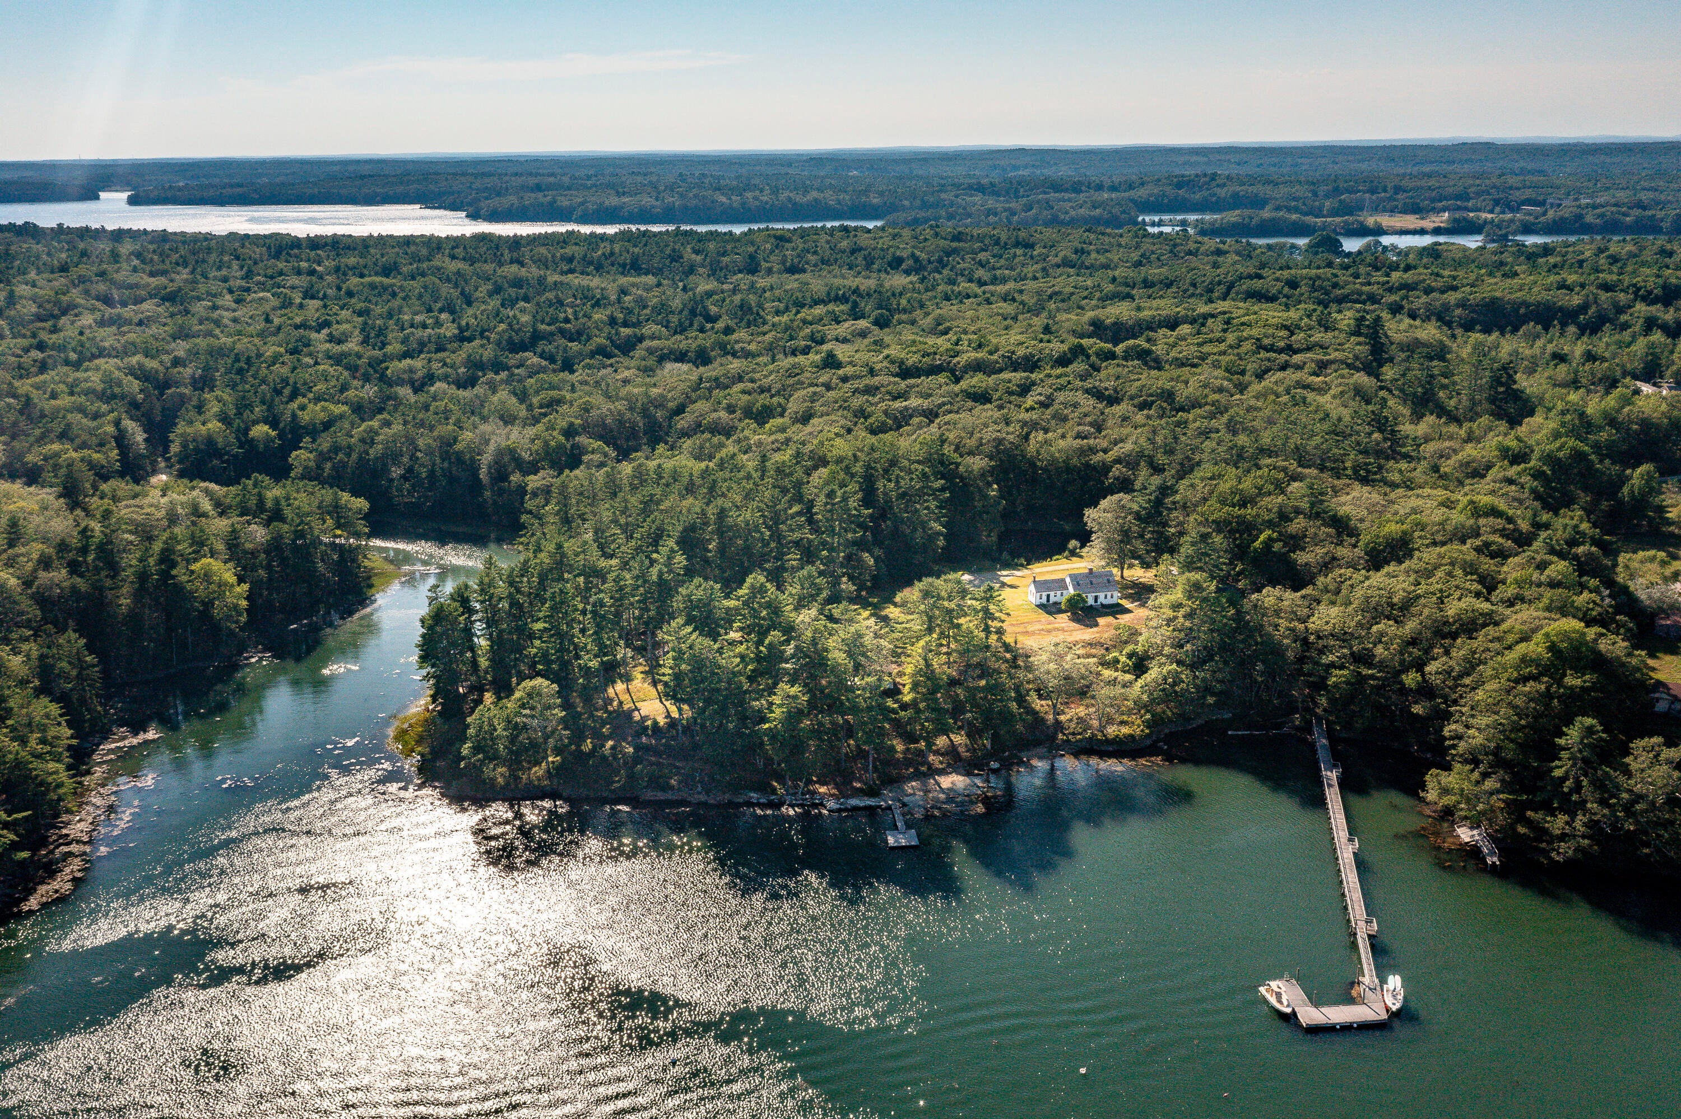
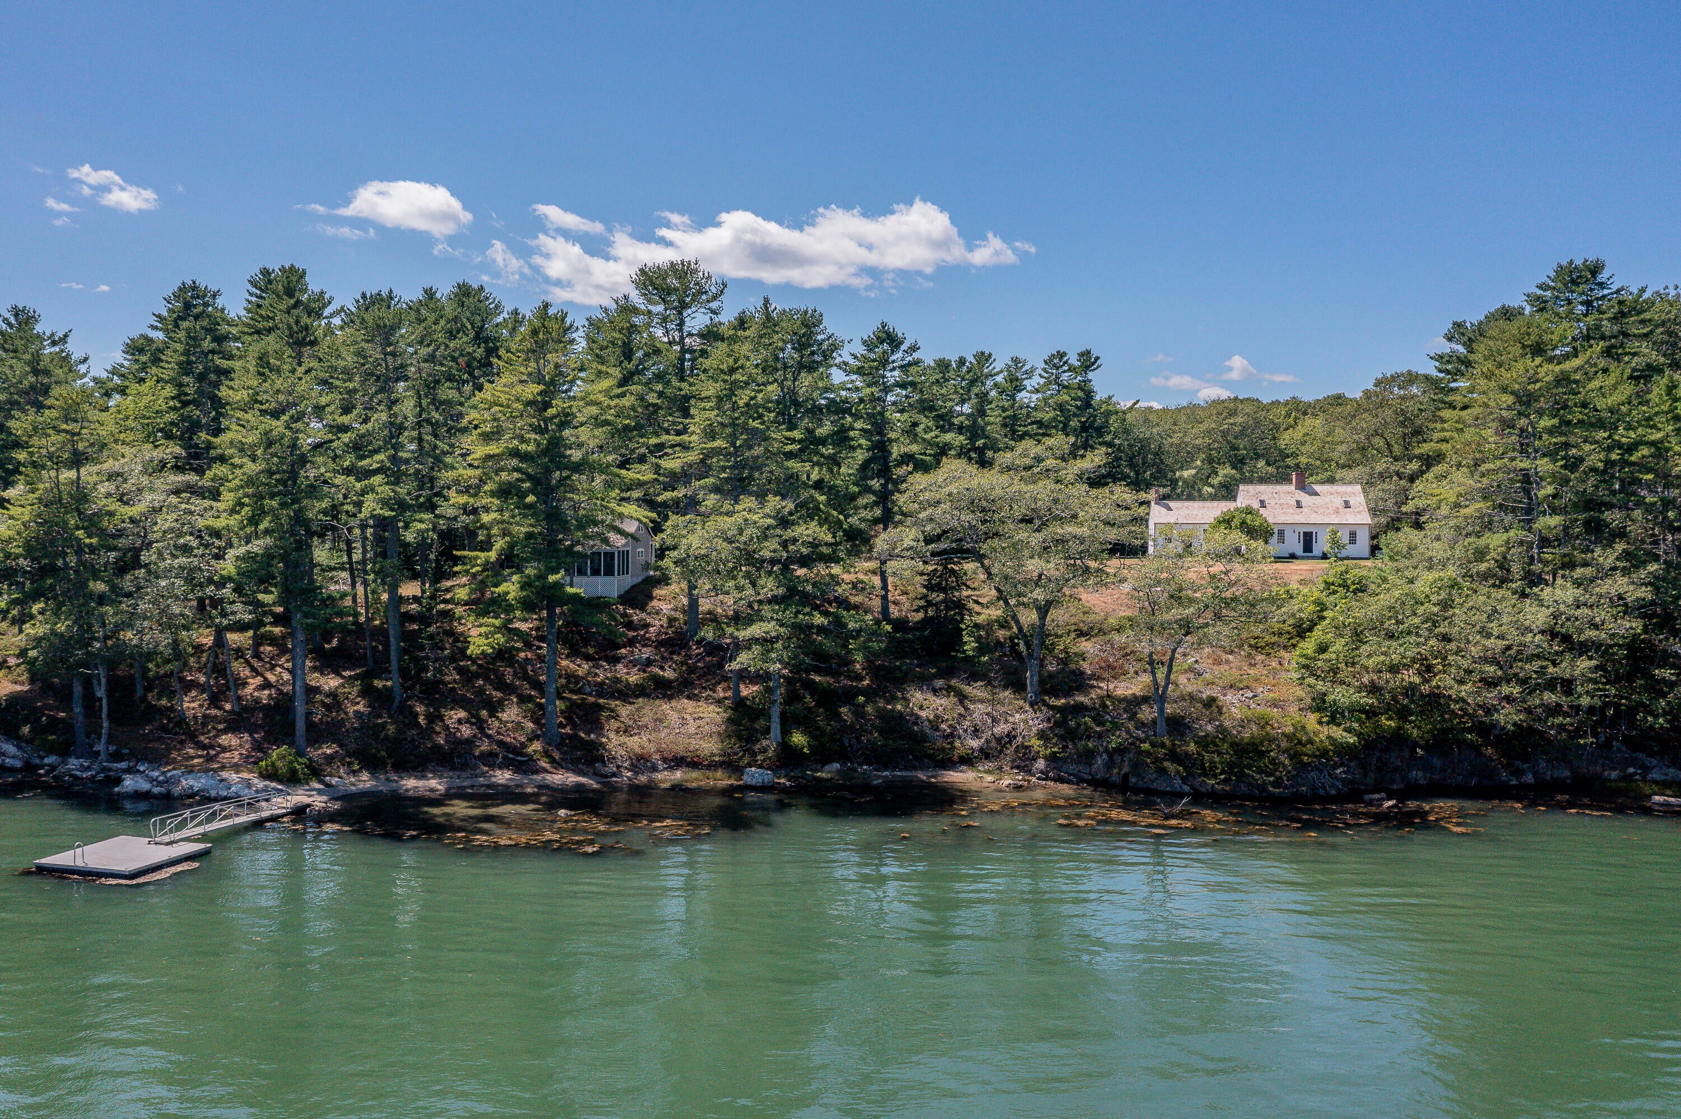
Down a quiet lane, a short distance from where the Sheepscot River meets the ocean, lies this property which the Westport Island History Committee refers to as ''a historic treasure''. Located on private waterfront where lobster and sail boats cruise past, the smell of Bayberry scents the air, bald eagles, ospreys and seals play: this property is sure to evoke favorite childhood memories of Maine. Believed to have been built in 1798, careful restoration indicates that much of the current structure likely dates to the early 1800s. The house was built by John M. Parsons, who founded a mill on the property at Rum Cove during the same time period. The house has been carefully returned to its original footprint by removing late additions. Throughout the property period details have been preserved or replicated using custom millwork, fine craftsmanship and historically accurate materials. Guided by the oldest known photographs of the house, the windows, unique eight-panel doors, fireplaces, clapboards and cedar-shingle roof have all been beautifully restored. The most dramatic update is the renovation of the kitchen ell, which replaces an outdated previous renovation with a design that well suits the age of the house. Features include new plumbing and electrical systems, custom cabinets, a soapstone sink and countertops, modern appliances and the opportunity to retain owner-procured antiques creating a timeless kitchen. Here you can prepare meals while looking out over the kitchen garden, past the ''Fish House'' and on to the water just as owners have stood for over 200 years. The house is situated on 6.4 private acres with 850' of waterfront, a private dock, a two-car detached garage and the antique ''Fish House'' which has been taken down to the studs and ready for your interpretation. Here is your Maine House, come be a part of the history.

Save
Ask
Tour
Hide
Share
Listing Snapshot
Price 
$2,299,000
Days On Site 
13 Days
Bedrooms 
3
Inside Area (SqFt) 
1,469 sqft
Total Baths 
3
Full Baths 
2
Partial Baths 
1
Lot Size 
6.4 Acres
Year Built 
1798
MLS® Number 
1676463
Status 
Active
Property Tax 
$7,696
HOA/Condo/Coop Fees 
N/A
Sq Ft Source 
Builder
Days online/new listing status provided by Showcase IDX.
Friends & Family
Recent Activity
2 weeks agoListing first seen on site
2 weeks agoListing updated with changes from the MLS®
Price history, status history, and update history provided by Showcase IDX.
General Features
Acres 
6.4
Foundation 
StoneBrick/Mortar
Garage 
Yes
Garage Spaces 
2
Land Lease 
No
Parking 
GravelPavedDetachedStorage
Property Sub Type 
Single Family Residence
Sewer 
Private SewerSeptic Tank
SqFt Above 
1469
SqFt Total 
1469
Style 
Cape Cod
Utilities 
Propane
Water Source 
PrivateWell
Zoning 
Waterfront
Interior Features
Appliances 
DishwasherDryerGas RangeRefrigeratorWasher
Basement 
Interior EntryDirt FloorFullSump Pump
Electric 
Circuit Breakers
Fireplace 
Yes
Fireplace Features 
Living RoomWood Burning
Fireplaces 
3
Flooring 
WoodPainted/Stained
Furnished 
Negotiable
Heating 
OilForced AirWood Stove
Interior 
Master DownstairsStorage
Laundry Features 
Main Level
Bedroom 2 
Dimensions - 14.1x13.8Level - Second
Bedroom 3 
Dimensions - 14.1x11.5Level - Second
Dining Room 
Dimensions - 14.2x9.1Level - First
Kitchen 
Dimensions - 14.2x12.1Level - First
Laundry 
Dimensions - 8.19x7.11Level - First
Library 
Dimensions - 9.11x13.8Level - First
Living Room 
Dimensions - 18.0x13.3Level - First
Primary Bedroom 
Dimensions - 16.3x13.7Level - First
Save
Ask
Tour
Hide
Share
Exterior Features
Construction Details 
ClapboardFrame
Lot Features 
Open LotPastureRolling SlopeWooded
Other Structures 
Outbuilding
Roof 
Wood
View 
ScenicWater
Waterfront 
Yes
Waterfront Features 
Waterfront
Waterview 
ScenicWater
Community Features
Association Amenities 
Storage
Roads 
GravelDirt
Listing courtesy of Dwelling In Maine


Listing data is derived in whole or in part from the Maine IDX and is for consumers' personal, noncommercial use only. Dimensions are approximate and not guaranteed. All data should be independently verified. © 2026 Maine Real Estate Information System, Inc. All Rights Reserved.
Last checked 2026-08-29 08:50 PM UTC

Neighborhood & Commute
Source: Walkscore
Save
Ask
Tour
Hide
Share