Save
Ask
Tour
Hide
Share
$3,200,000
12 Days On Site

229 High Street
Lincolnville, ME 04849

For Sale|Single Family Residence|Active
7
Beds
6
Total Baths
5
Full Baths
1
Partial Bath
4,613
SqFt
$694
/SqFt
2007
Built
County:
Waldo
Days online/new listing status provided by Showcase IDX.
Listing courtesy of Lone Pine Real Estate Company [email protected]
229 High Street229 High Street229 High Street229 High Street
Save
Ask
Tour
Hide
Share

Mortgage Calculator

Monthly Payment (Est.)

$14,600
Calculator powered by Showcase IDX, a Constellation1 Company. Copyright ©2026 Information is deemed reliable but not guaranteed.

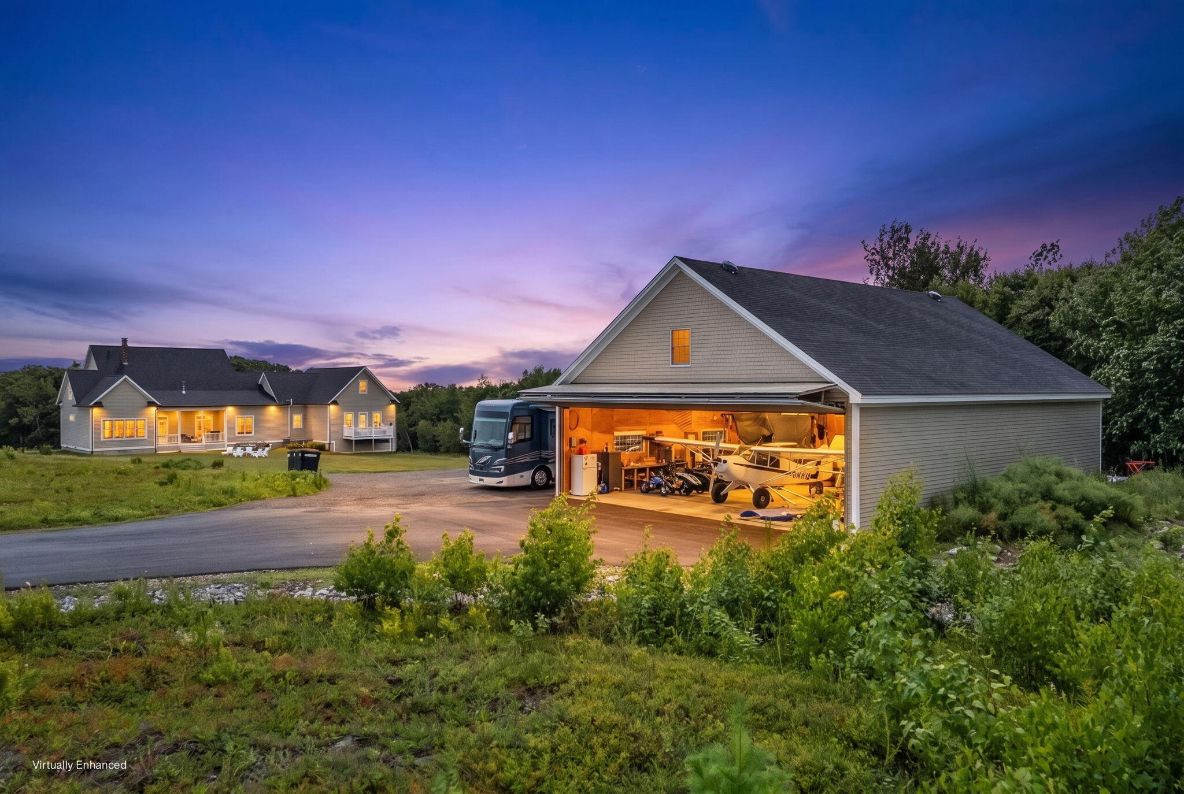
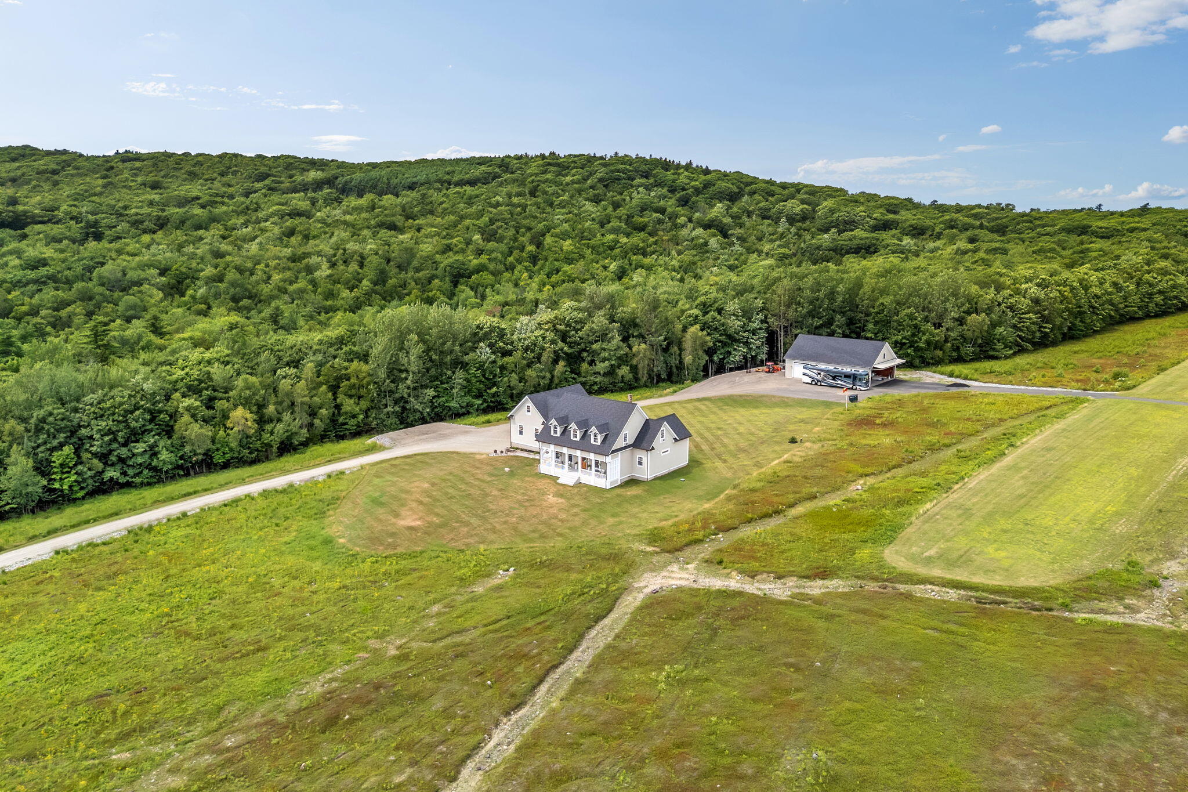
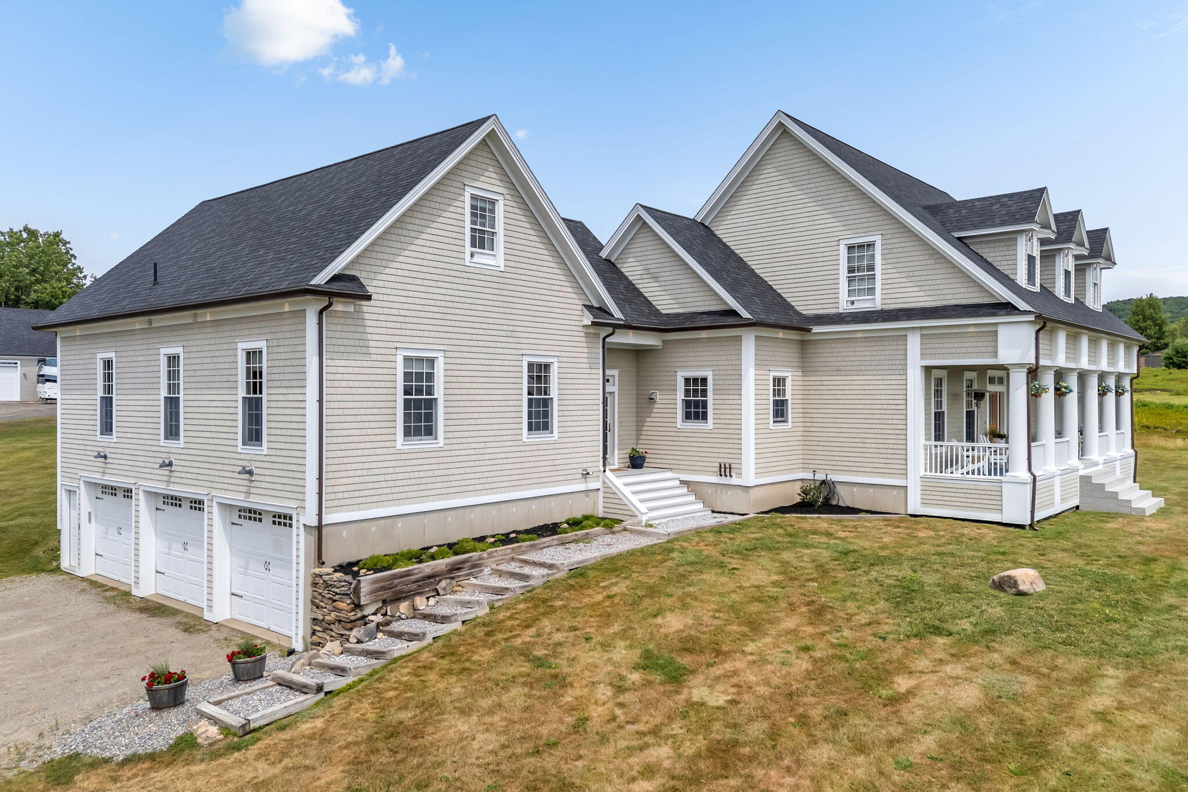
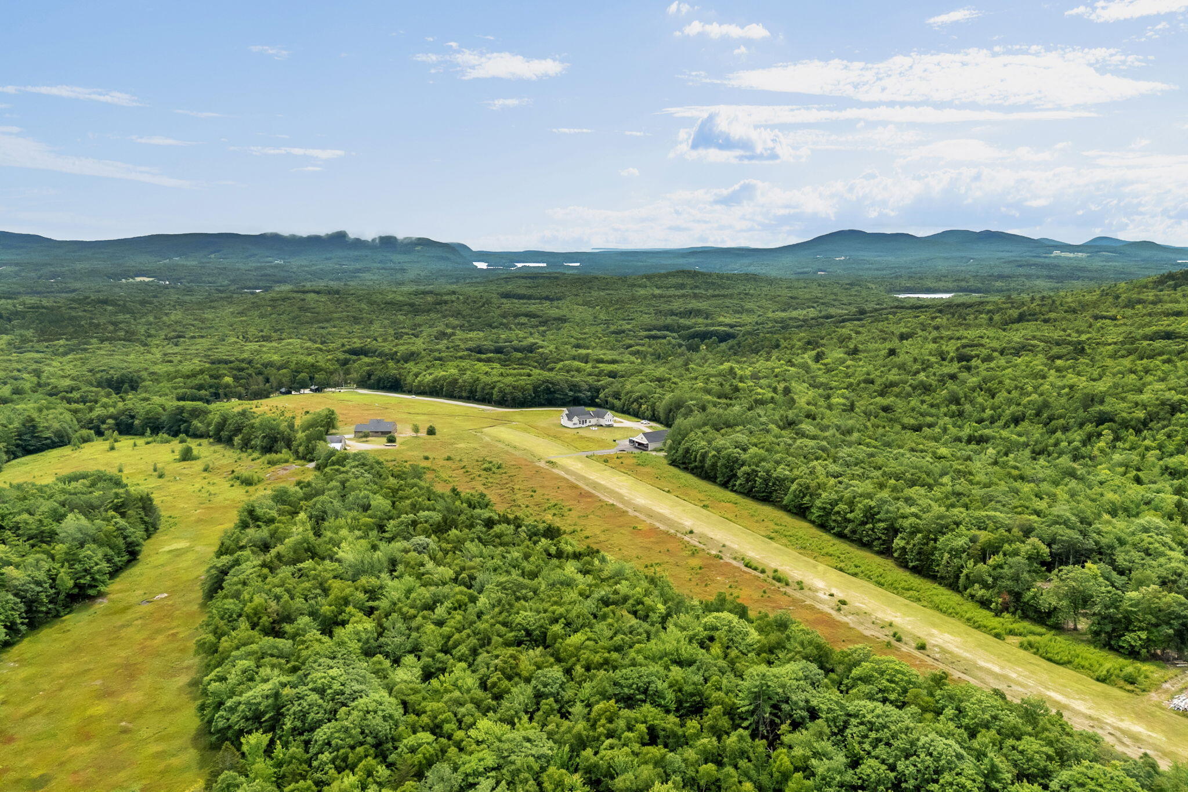
There is simply nothing else quite like Highland View Field in Midcoast Maine. Set on 31+/- acres in Lincolnville, just minutes from downtown Camden, this truly one-of-a-kind estate offers views toward Penobscot Bay, blueberry barrens, a private landing strip, and hangar. The main residence features a front porch, office/front parlor, formal dining room, eat-in kitchen with large pantry, and grand living room with cathedral ceilings, built-in bookshelves, and gas fireplace. The first-floor primary suite includes an expansive private bath, while the second floor offers four additional bedrooms and two baths. An oversized mudroom connects the main house to a private one-bedroom, one-bath in-law apartment with cathedral-ceiling living room. The finished lower level adds a large family room with bar, kitchenette, additional living area, bedroom, full bath, gym, sauna, tanning room, workshop, and direct access to the three-car garage. The substantial hangar includes an RV hookup and second-floor storage, ideal for aircraft, an automobile collection, recreational equipment, or other uses. A whole-property generator powers the residence, apartment, hangar, and more. With its extraordinary combination of acreage, infrastructure, views, and versatility--all within minutes of Camden--Highland View Field offers incredible possibilities as a private estate, aviation property, agritourism venture, or distinctive wedding and event venue.

Save
Ask
Tour
Hide
Share
Listing Snapshot
Price 
$3,200,000
Days On Site 
12 Days
Bedrooms 
7
Inside Area (SqFt) 
4,613 sqft
Total Baths 
6
Full Baths 
5
Partial Baths 
1
Lot Size 
31.83 Acres
Year Built 
2007
MLS® Number 
1676530
Status 
Active
Property Tax 
$14,434.62
HOA/Condo/Coop Fees 
N/A
Sq Ft Source 
Public Records
Days online/new listing status provided by Showcase IDX.
Friends & Family
Recent Activity
2 weeks agoListing first seen on site
2 weeks agoListing updated with changes from the MLS®
Price history, status history, and update history provided by Showcase IDX.
General Features
Acres 
31.83
Attached Garage 
Yes
Garage 
Yes
Garage Spaces 
3
Land Lease 
No
Parking 
GravelGarage Door OpenerInside EntranceAttached
Property Sub Type 
Single Family Residence
Security 
Security System
Sewer 
Private SewerSeptic Tank
SqFt Above 
4613
SqFt Total 
4613
Style 
Cape CodShingle
Utilities 
Propane
Water Source 
PrivateWell
Zoning 
14 Ex-Rural/Resident
Interior Features
Appliances 
DishwasherMicrowaveGas RangeRefrigeratorWasher
Basement 
Interior EntryWalk-Out AccessFinishedFull
Electric 
Circuit BreakersUnderground
Fireplace 
Yes
Fireplaces 
2
Flooring 
CarpetTileWoodVinyl
Heating 
OilZonedRadiant
Interior 
In-Law FloorplanPantryWalk-In Closet(s)Master DownstairsStorage
Laundry Features 
Main Level
Bedroom 2 
Level - Second
Bedroom 3 
Level - Second
Bedroom 4 
Level - Second
Bedroom 5 
Level - Second
Bedroom 6 
Level - First
Bedroom 7 
Level - Basement
Den 
Level - Second
Dining Room 
Level - First
Exercise Room 
Level - Basement
Family Room 
Level - FirstFeatures - Cathedral Ceiling(s)
In-law Floorplan 
Level - FirstFeatures - Cathedral Ceiling(s)
Kitchen 
Level - First
Living Room 
Level - Basement
Mud Room 
Level - First
Office 
Level - First
Other Room 
Level - Second
Other Room 2 
Level - Basement
Other Room 3 
Level - Basement
Primary Bedroom 
Level - FirstFeatures - Eat-in Kitchen
Save
Ask
Tour
Hide
Share
Exterior Features
Construction Details 
Shingle SidingFrame
Lot Features 
AgriculturalOpen LotPastureRolling Slope
Other Structures 
Barn(s)
Patio And Porch 
PorchDeckPatio
Roof 
Shingle
View 
Mountain(s)ScenicWater
Waterfront Features 
Penobscot Bay
Waterview 
Mountain(s)ScenicWater
Community Features
Association Amenities 
Storage
Roads 
Paved
Listing courtesy of Lone Pine Real Estate Company [email protected]


Listing data is derived in whole or in part from the Maine IDX and is for consumers' personal, noncommercial use only. Dimensions are approximate and not guaranteed. All data should be independently verified. © 2026 Maine Real Estate Information System, Inc. All Rights Reserved.
Last checked 2026-08-29 08:50 PM UTC

Neighborhood & Commute
Source: Walkscore
Save
Ask
Tour
Hide
Share