Save
Ask
Tour
Hide
Share
$3,200,000
10 Days On Site

17 Point Road
Wilton, ME 04294

For Sale|Single Family Residence|Active
4
Beds
5
Total Baths
4
Full Baths
1
Partial Bath
5,011
SqFt
$639
/SqFt
2002
Built
County:
Franklin
Days online/new listing status provided by Showcase IDX.
Listing courtesy of Coldwell Banker Sandy River Realty 207-778-6333
17 Point Road17 Point Road17 Point Road17 Point Road
Save
Ask
Tour
Hide
Share

Mortgage Calculator

Monthly Payment (Est.)

$14,600
Calculator powered by Showcase IDX, a Constellation1 Company. Copyright ©2026 Information is deemed reliable but not guaranteed.

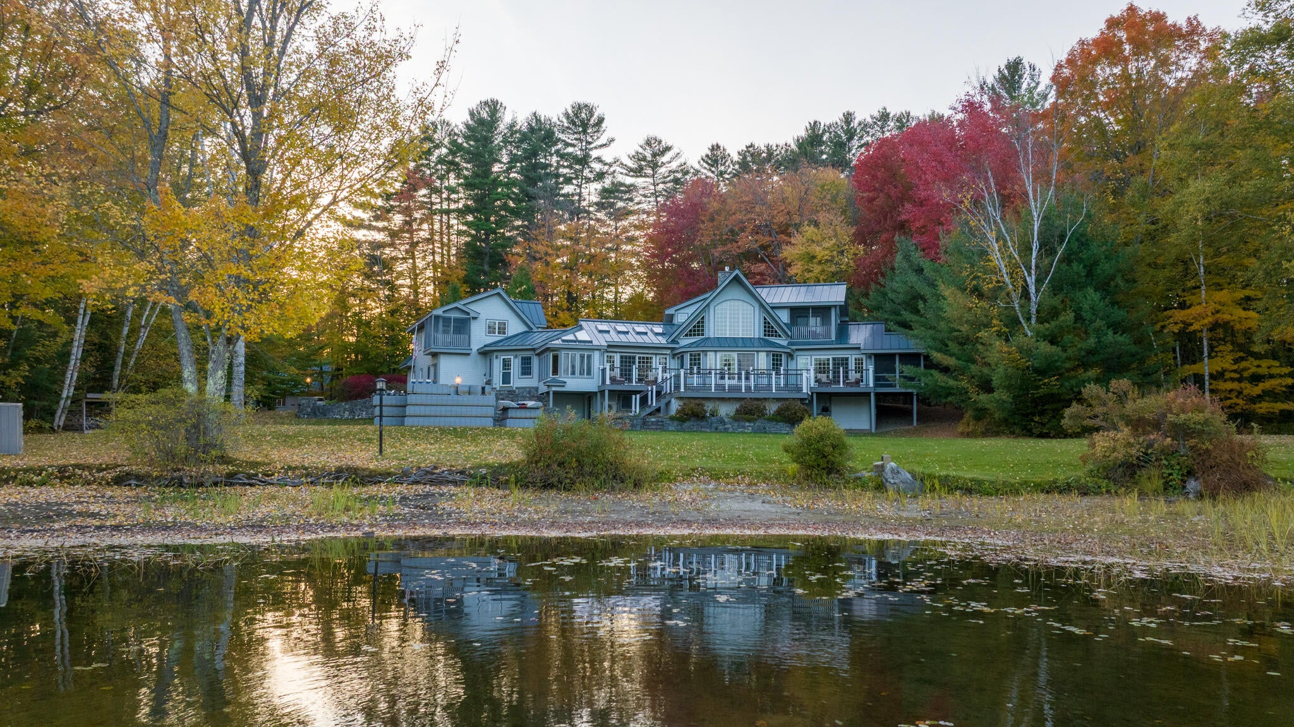
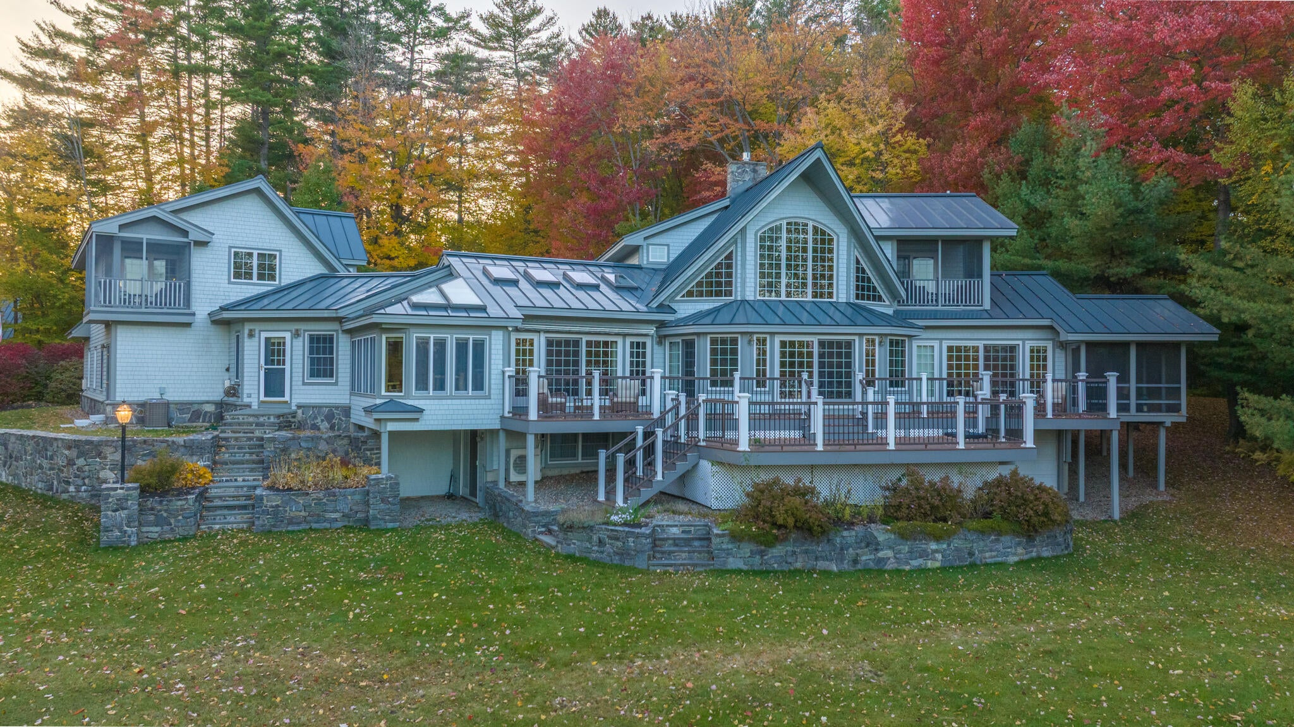
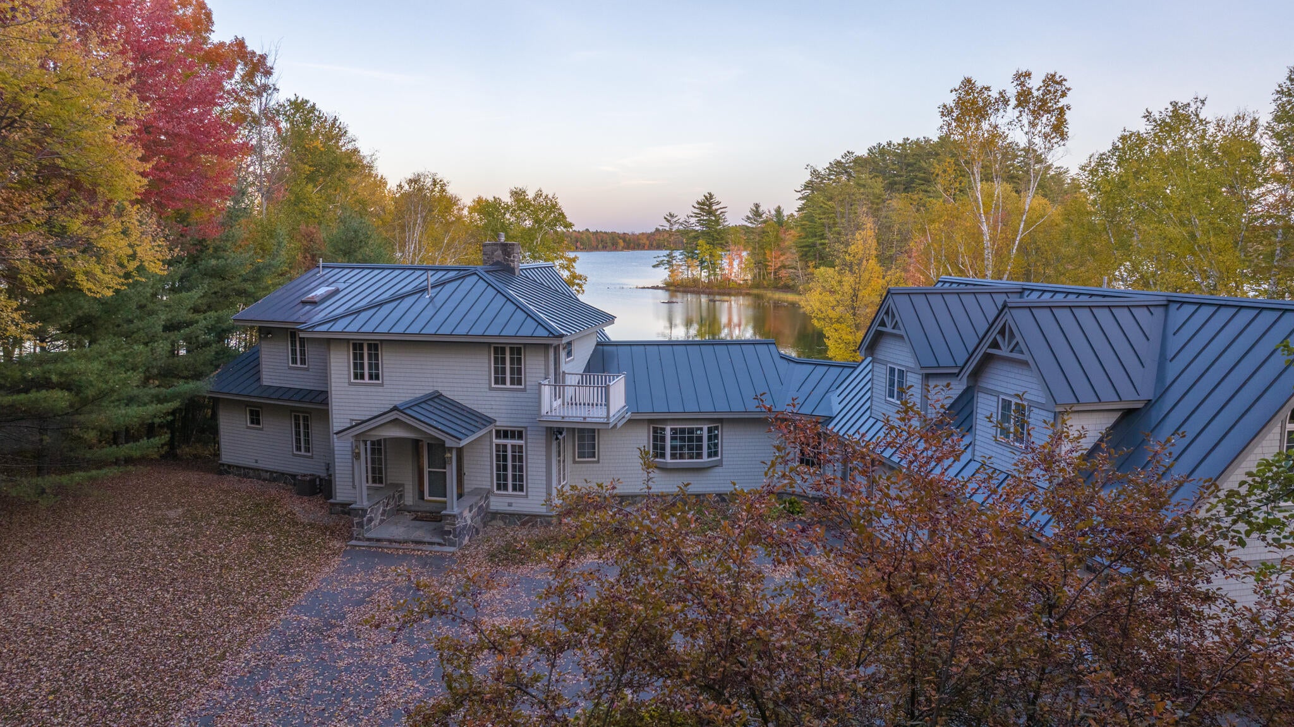
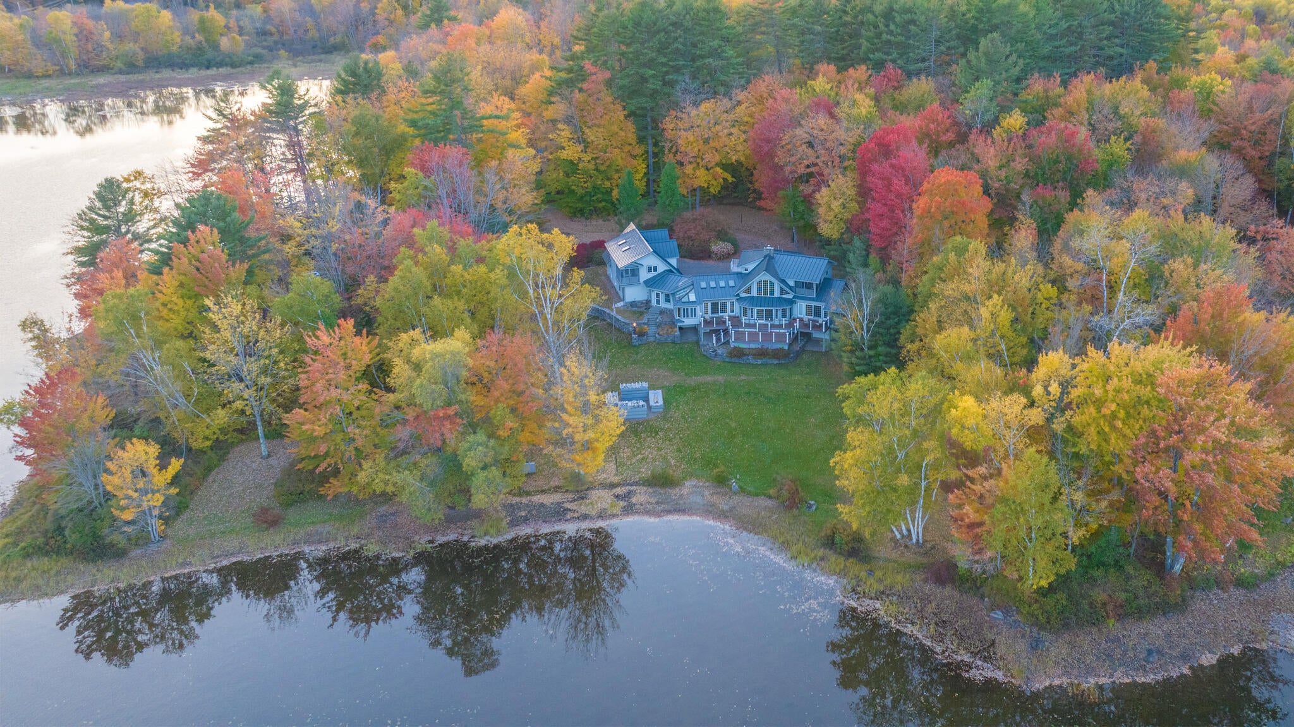
**LUXURY ON THE LAKE!** A remarkable Wilson Lake estate where privacy, craftsmanship and the beauty of western Maine come together in one unforgettable waterfront setting. Offering 345' of frontage on Wilson Lake, 4.5 acres and an impressive 5,011 sq. ft. of living space with 4 bedrooms and 4.5 baths**, this exceptional property is surrounded by mature trees and mountain scenery with beautifully maintained grounds, an expansive level lawn leading to the water, firepit and incredible spaces for lakeside entertaining. Extensively renovated and updated since 2017, the home is filled with distinctive details and exceptional craftsmanship. Custom Lichtenberg-style fractal-burned cabinetry, artisan stone vessel sinks, rich natural wood finishes and a dramatic real-antler dining room chandelier are just a few of the features that set this home apart. Multiple bedrooms open to their own porch or balcony, while expansive Trex decking and a spacious screened porch invite you to slow down and enjoy the lake. The impressive entertainment level was made for gathering, with a custom Amish log pool table, shuffleboard, wet bar with striking live-edge countertop and comfortable lounge space. A substantial three-car radiant heated garage offers excellent storage with additional living quarters above--perfect for guests or extended family. A paved circular drive, beautiful stonework, standing-seam metal roof, high-velocity air system and a standby generator add to the home's exceptional amenities. Offered **turnkey with custom rustic Amish furnishings**, this is more than a home--it's an opportunity to experience Wilson Lake at its finest. Boating, swimming, fishing, entertaining or simply relaxing by the water--**Luxury on the Lake awaits!**

Save
Ask
Tour
Hide
Share
Listing Snapshot
Price 
$3,200,000
Days On Site 
10 Days
Bedrooms 
4
Inside Area (SqFt) 
5,011 sqft
Total Baths 
5
Full Baths 
4
Partial Baths 
1
Lot Size 
4.5 Acres
Year Built 
2002
MLS® Number 
1676823
Status 
Active
Property Tax 
$15,079
HOA/Condo/Coop Fees 
N/A
Sq Ft Source 
Owner
Days online/new listing status provided by Showcase IDX.
Friends & Family
Recent Activity
a week agoListing first seen on site
a week agoListing updated with changes from the MLS®
Price history, status history, and update history provided by Showcase IDX.
General Features
Acres 
4.5
Attached Garage 
Yes
Garage 
Yes
Garage Spaces 
3
Green Energy Efficient 
Water Heater
Land Lease 
No
Parking 
PavedOn SiteInside EntranceHeated GarageAttached
Property Sub Type 
Single Family Residence
Security 
Security System
Sewer 
Private SewerSeptic Tank
SqFt Above 
3955
SqFt Below 
1056
SqFt Total 
5011
Style 
Other
Utilities 
Propane
Water Source 
PrivateWell
Zoning 
Limited Residential
Interior Features
Appliances 
DishwasherDryerMicrowaveElectric RangeGas RangeRefrigeratorWasherENERGY STAR Qualified Appliances
Basement 
Interior EntryWalk-Out AccessDaylightFinishedFull
Cooling 
Central AirHeat Pump
Electric 
Circuit BreakersUnderground
Fireplace 
Yes
Fireplace Features 
Living RoomGas
Fireplaces 
1
Flooring 
TileWood
Furnished 
Furnished
Heating 
ElectricOilPropaneHeat PumpHot WaterZonedOtherRadiant
Interior 
Kitchen IslandCathedral Ceiling(s)In-Law FloorplanPantryWalk-In Closet(s)Storage
Laundry Features 
Main Level
Window Features 
Double Pane Windows
Bedroom 1 
Level - Second
Bedroom 2 
Level - Second
Bedroom 3 
Level - Second
Dining Room 
Level - First
Family Room 
Level - Basement
In-law Floorplan 
Level - SecondFeatures - Eat-in Kitchen
Kitchen 
Level - FirstFeatures - Eat-in Kitchen, Kitchen Island, Pantry
Laundry 
Level - First
Living Room 
Level - FirstFeatures - Cathedral Ceiling(s)
Office 
Level - First
Primary Bedroom 
Level - First
Save
Ask
Tour
Hide
Share
Exterior Features
Construction Details 
Wood SidingFrame
Lot Features 
Interior LotNear Golf CourseLevelLandscaped
Other Structures 
Shed(s)
Patio And Porch 
ScreenedPorchDeck
Road Frontage 
Private Road
Roof 
Metal
View 
ScenicTrees/WoodsWater
Waterfront 
Yes
Waterfront Features 
Wilson Lake
Waterview 
ScenicTrees/WoodsWater
Windows/Doors 
Double Pane Windows
Community Features
Association Amenities 
Storage
Roads 
GravelDirt
School District 
RSU 09
Schools
School District
RSU 09
Elementary School
Unknown
Middle School
Unknown
High School
Unknown
Listing courtesy of Coldwell Banker Sandy River Realty 207-778-6333


Listing data is derived in whole or in part from the Maine IDX and is for consumers' personal, noncommercial use only. Dimensions are approximate and not guaranteed. All data should be independently verified. © 2026 Maine Real Estate Information System, Inc. All Rights Reserved.
Last checked 2026-08-29 06:16 PM UTC

Neighborhood & Commute
Source: Walkscore
Save
Ask
Tour
Hide
Share