Save
Ask
Tour
Hide
Share
$1,195,000
8 Days On Site

37 Ashley Terrace
Rockport, ME 04856

For Sale|Single Family Residence|Active
3
Beds
3
Total Baths
2
Full Baths
1
Partial Bath
2,163
SqFt
$552
/SqFt
2021
Built
Subdivision:
Bay Ridge of Rockport (Phase Three)
County:
Knox
Days online/new listing status provided by Showcase IDX.
Listing courtesy of Gregory W. Peet Real Estate
37 Ashley Terrace37 Ashley Terrace37 Ashley Terrace37 Ashley Terrace
Save
Ask
Tour
Hide
Share

Mortgage Calculator

Monthly Payment (Est.)

$5,452
Calculator powered by Showcase IDX, a Constellation1 Company. Copyright ©2026 Information is deemed reliable but not guaranteed.

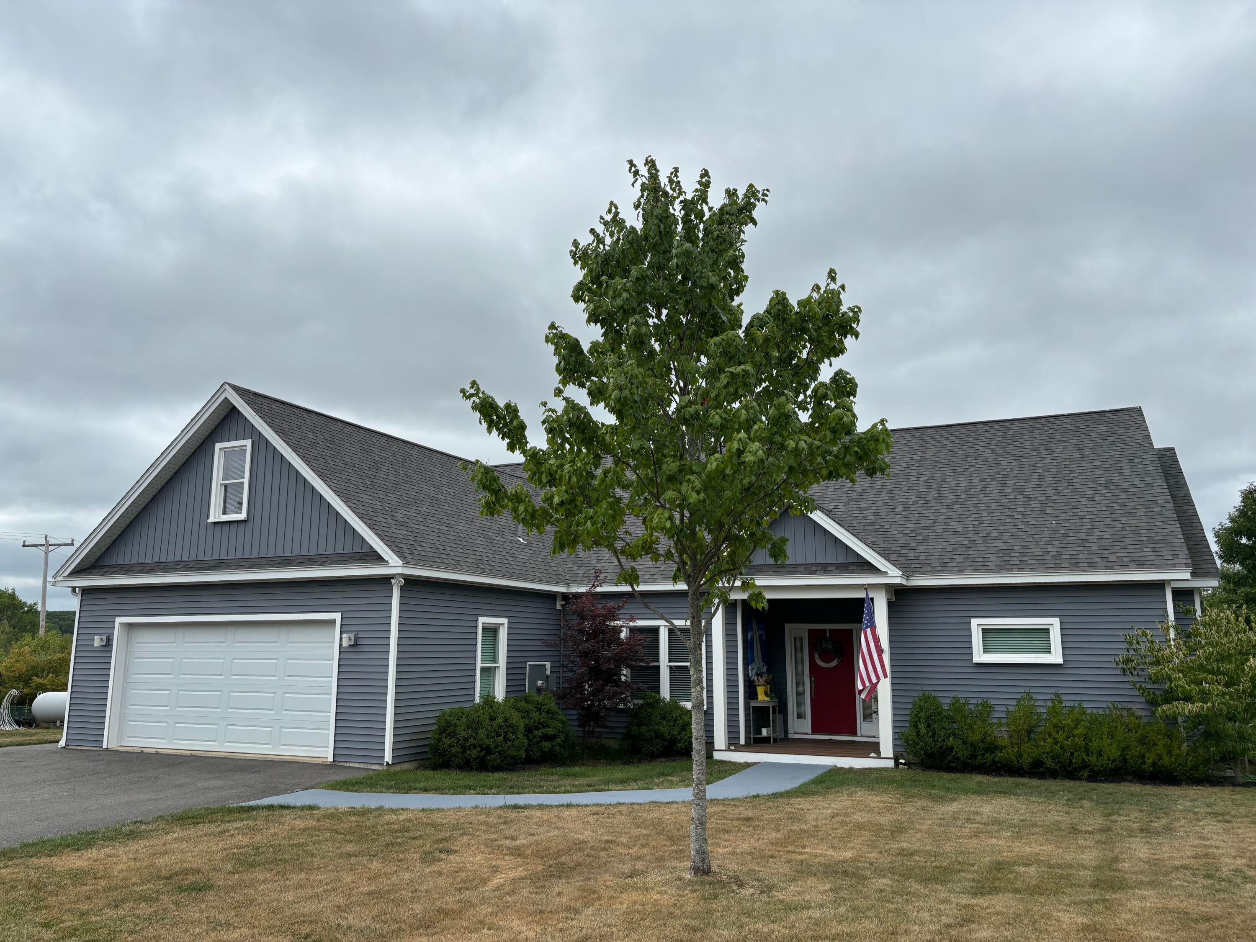
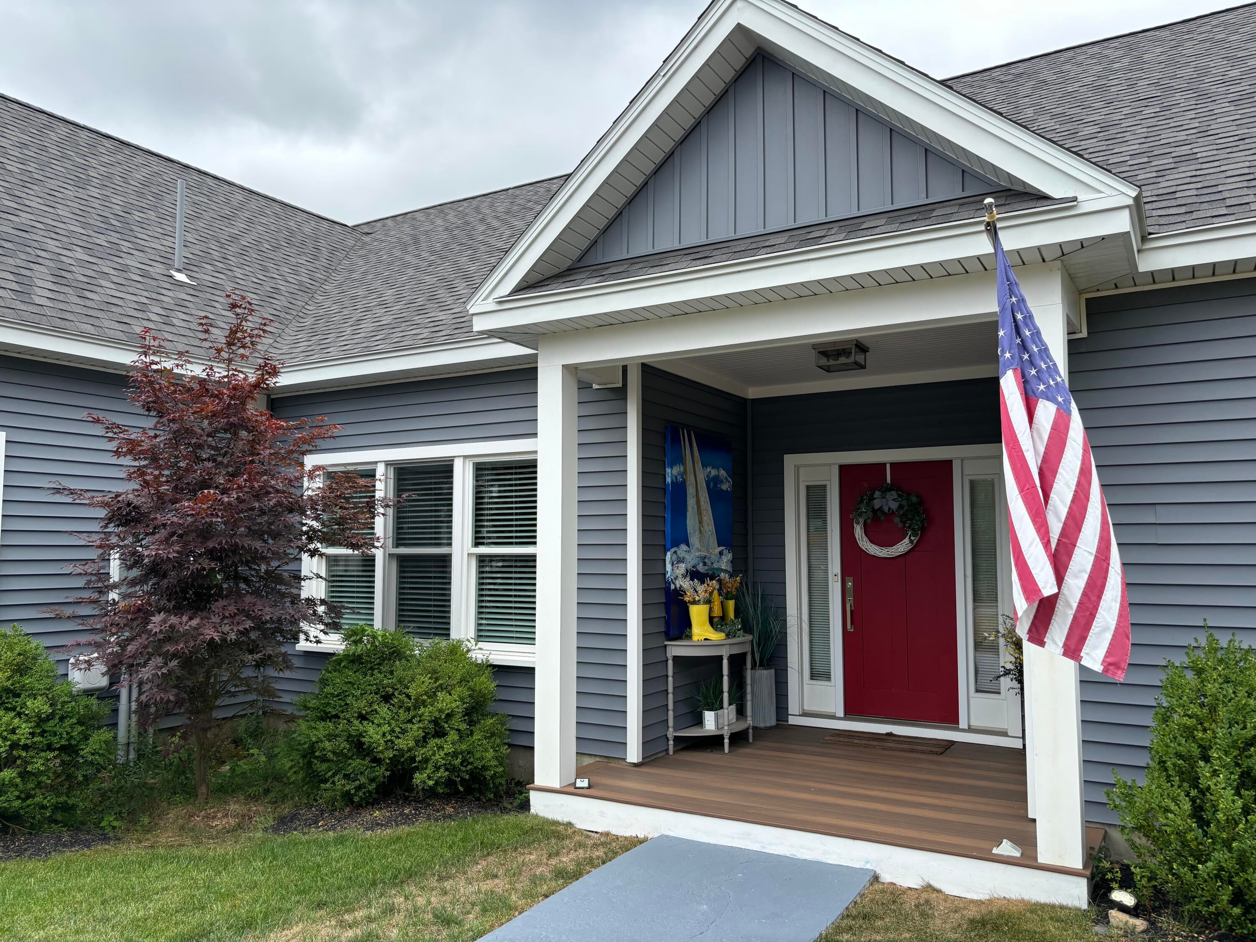
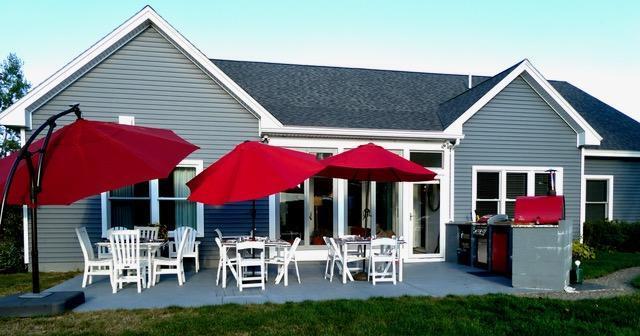
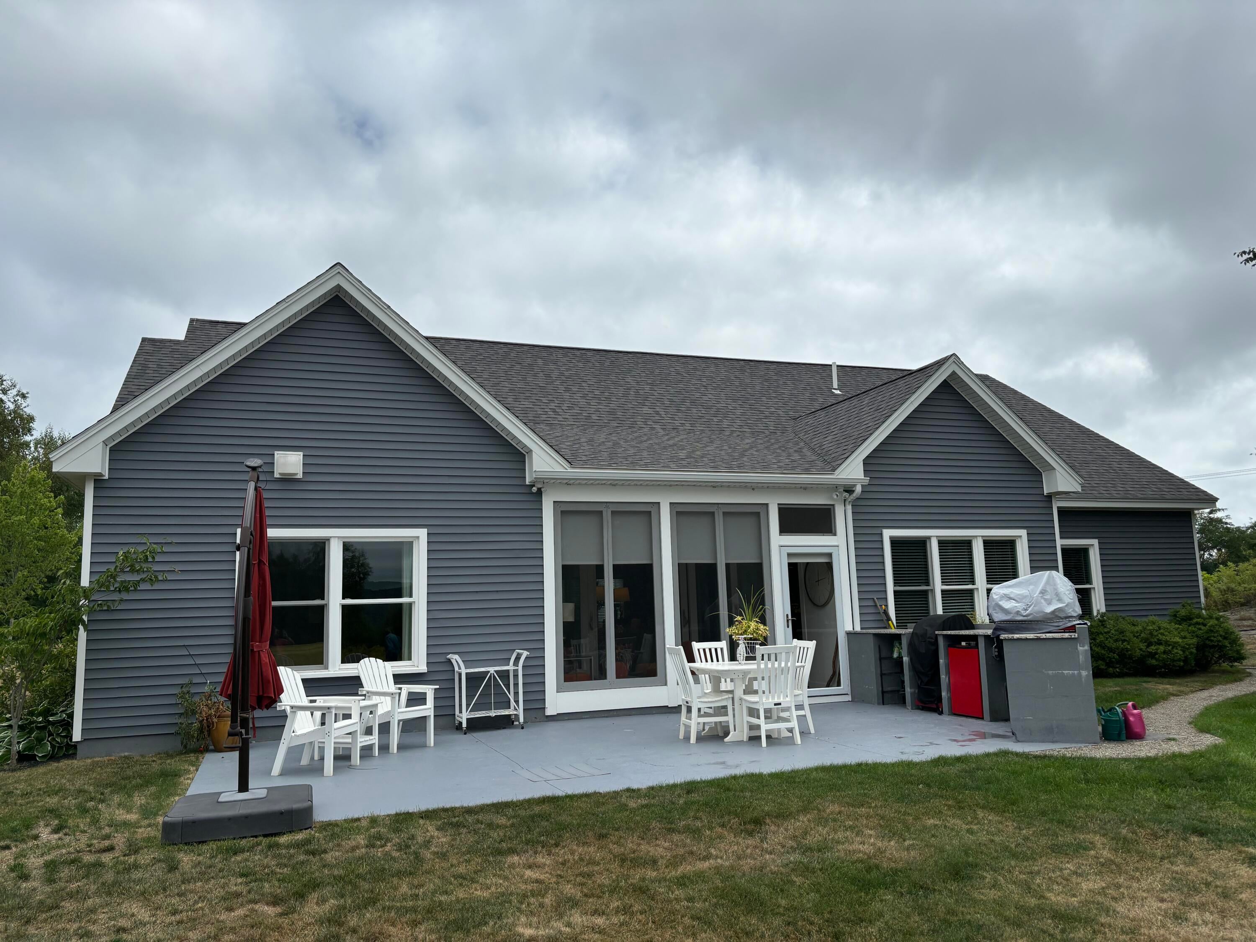
Exceptional nearly new custom stick built home in ideal location at end of cul-de-sac. This one owner ranch offers covered front entry which opens to nice foyer. Living area features vaulted ceilings. Fully applianced kitchen includes granite counter tops and center island with additional sink and three bar stools. Breakfast nook overlooks beautiful flower gardens in private back yard. Sliders from great room to three season enclosed porch in back. Three season porch opens to nice concrete patio area. Formal dining room. Large primary suite includes bedroom, sitting area, huge walk-in closet, and full bathroom with double sink vanity, custom tiled shower and separate bathtub. Half bathroom adjacent to foyer. Bedroom 2 has closet and ceiling fan. Bedroom 3 includes closet and murphy bed. Full bathroom between bedrooms 2 and 3. Three heat pump heads for cooling (great room, primary bedroom and Bedroom 3). Two fresh air exchange systems in ceiling. Laundry room. Two car attached garage is heated. Stairway inside garage to attic storage area above. Radiant heating provided by Viessman hot water boiler (propane gas) with four zones. Kohler whole house generator included. Lovely landscaping includes rock gardens, perennial flowers, annuals, and both deciduous and evergreen trees.

Save
Ask
Tour
Hide
Share
Listing Snapshot
Price 
$1,195,000
Days On Site 
8 Days
Bedrooms 
3
Inside Area (SqFt) 
2,163 sqft
Total Baths 
3
Full Baths 
2
Partial Baths 
1
Lot Size 
1.88 Acres
Year Built 
2021
MLS® Number 
1677201
Status 
Active
Property Tax 
$10,300
HOA/Condo/Coop Fees 
$29.17 monthly
Sq Ft Source 
Public Records
Days online/new listing status provided by Showcase IDX.
Friends & Family
Recent Activity
a week agoListing first seen on site
a week agoListing updated with changes from the MLS®
Price history, status history, and update history provided by Showcase IDX.
General Features
Acres 
1.88
Attached Garage 
Yes
Foundation 
Slab
Garage 
Yes
Garage Spaces 
2
Land Lease 
No
Parking 
PavedOn SiteGarage Door OpenerInside EntranceHeated GarageAttached
Property Sub Type 
Single Family Residence
Security 
Security System
Sewer 
Private SewerSeptic Tank
SqFt Above 
2163
SqFt Total 
2163
Style 
Ranch
Utilities 
Cable AvailablePropane
Water Source 
PrivateWell
Zoning 
res
Interior Features
Appliances 
DishwasherGas RangeRefrigerator
Basement 
None
Cooling 
Heat Pump
Electric 
Circuit BreakersUnderground
Flooring 
CarpetCeramic Tile
Furnished 
Unfurnished
Heating 
ElectricPropaneHeat PumpHot WaterRadiant
Interior 
Kitchen IslandWalk-In Closet(s)Master DownstairsStorage
Laundry Features 
Main LevelWasher Hookup
Window Features 
Double Pane Windows
Bedroom 2 
Level - FirstFeatures - Walk-In Closet(s)
Bedroom 3 
Level - First
Dining Room 
Level - First
Great Room 
Level - FirstFeatures - Vaulted Ceiling(s)
Kitchen 
Level - FirstFeatures - Kitchen Island
Laundry 
Level - First
Primary Bedroom 
Level - FirstFeatures - Double Vanity, Walk-In Closet(s)
Save
Ask
Tour
Hide
Share
Exterior Features
Construction Details 
Vinyl SidingFrame
Lot Features 
Near Golf CourseCul-De-SacLevelOpen LotLandscaped
Other Structures 
Shed(s)
Patio And Porch 
Glass EnclosedScreenedPorchPatio
Roof 
Shingle
View 
Scenic
Waterview 
Scenic
Windows/Doors 
Double Pane Windows
Community Features
Association Amenities 
Storage
Association Dues 
350
HOA Fee Frequency 
Annually
Roads 
Paved
School District 
RSU 28/MSAD 28
Schools
School District
RSU 28/MSAD 28
Elementary School
Unknown
Middle School
Unknown
High School
Unknown
Listing courtesy of Gregory W. Peet Real Estate


Listing data is derived in whole or in part from the Maine IDX and is for consumers' personal, noncommercial use only. Dimensions are approximate and not guaranteed. All data should be independently verified. © 2026 Maine Real Estate Information System, Inc. All Rights Reserved.
Last checked 2026-08-29 08:45 PM UTC

Neighborhood & Commute
Source: Walkscore
Save
Ask
Tour
Hide
Share