Save
Ask
Tour
Hide
Share
$850,000
4 Days On Site

11 Durham Street
Belfast, ME 04915

For Sale|Single Family Residence|Active
3
Beds
3
Total Baths
2
Full Baths
1
Partial Bath
2,818
SqFt
$302
/SqFt
1850
Built
County:
Waldo
Days online/new listing status provided by Showcase IDX.
Listing courtesy of Camden Real Estate [email protected]
11 Durham Street11 Durham Street11 Durham Street11 Durham Street
Save
Ask
Tour
Hide
Share

Mortgage Calculator

Monthly Payment (Est.)

$3,878
Calculator powered by Showcase IDX, a Constellation1 Company. Copyright ©2026 Information is deemed reliable but not guaranteed.

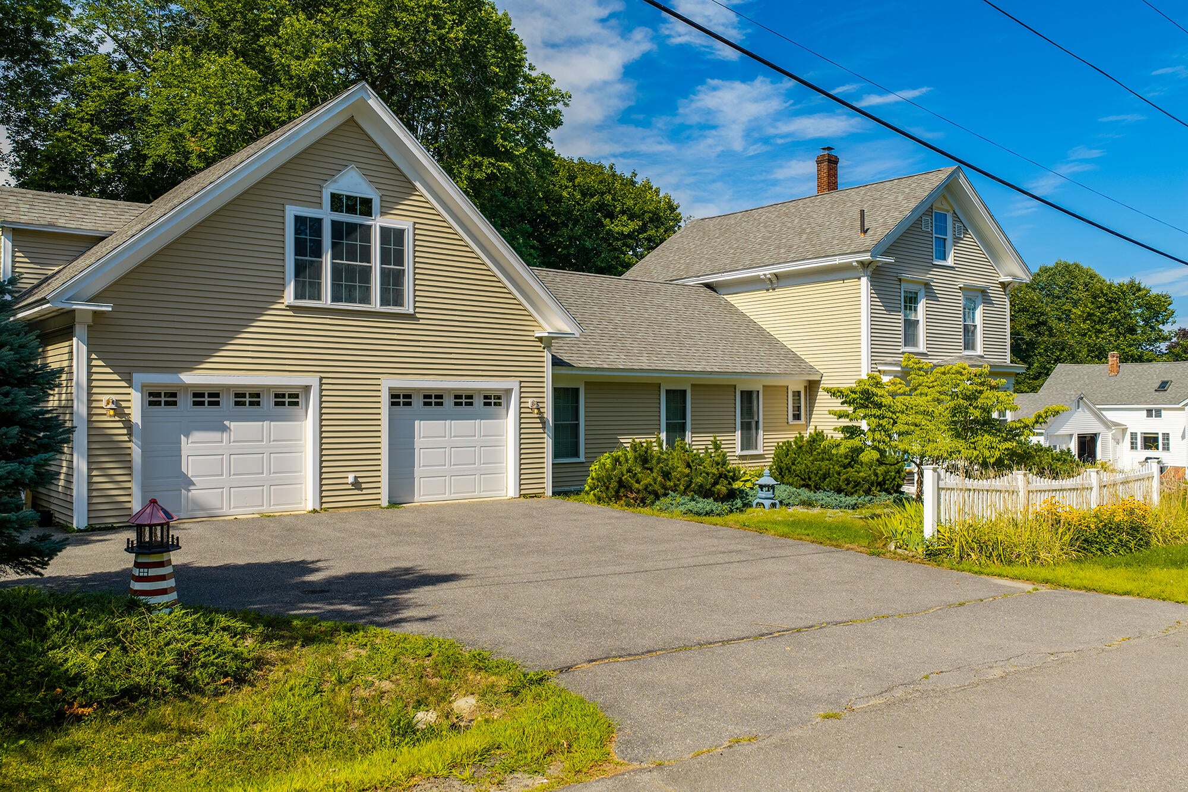
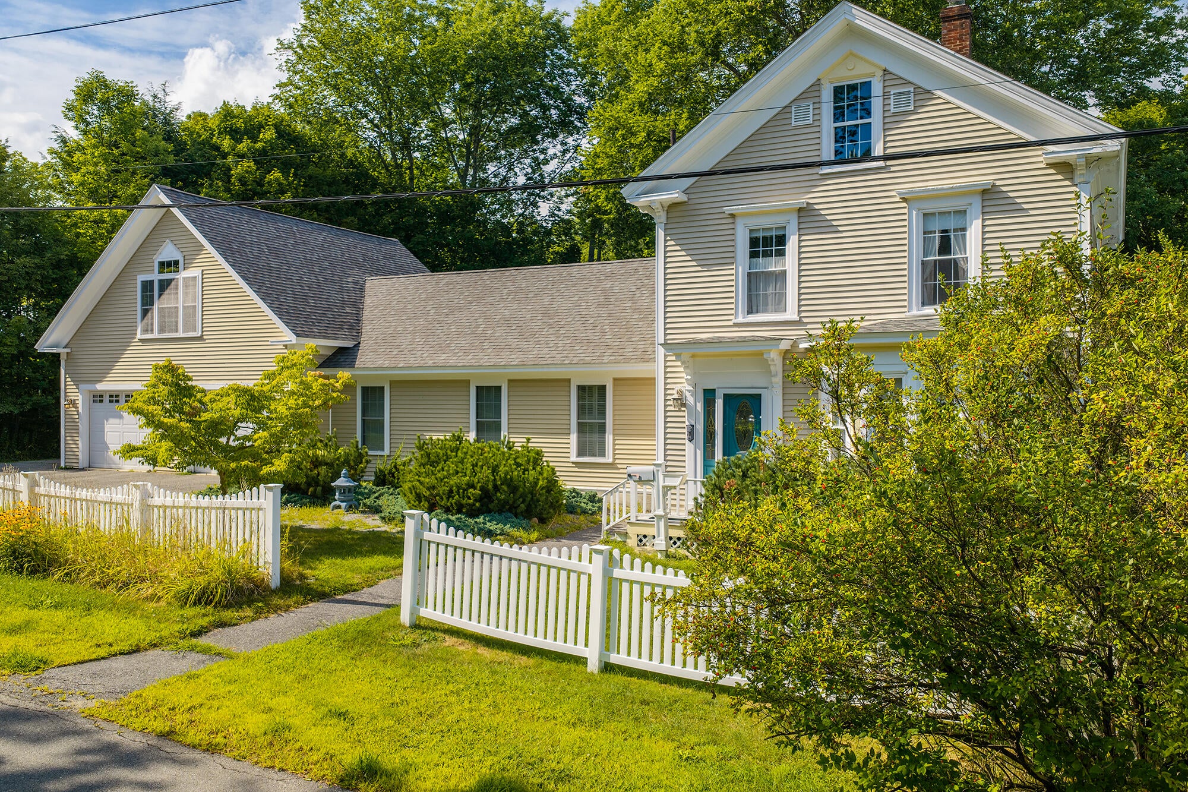
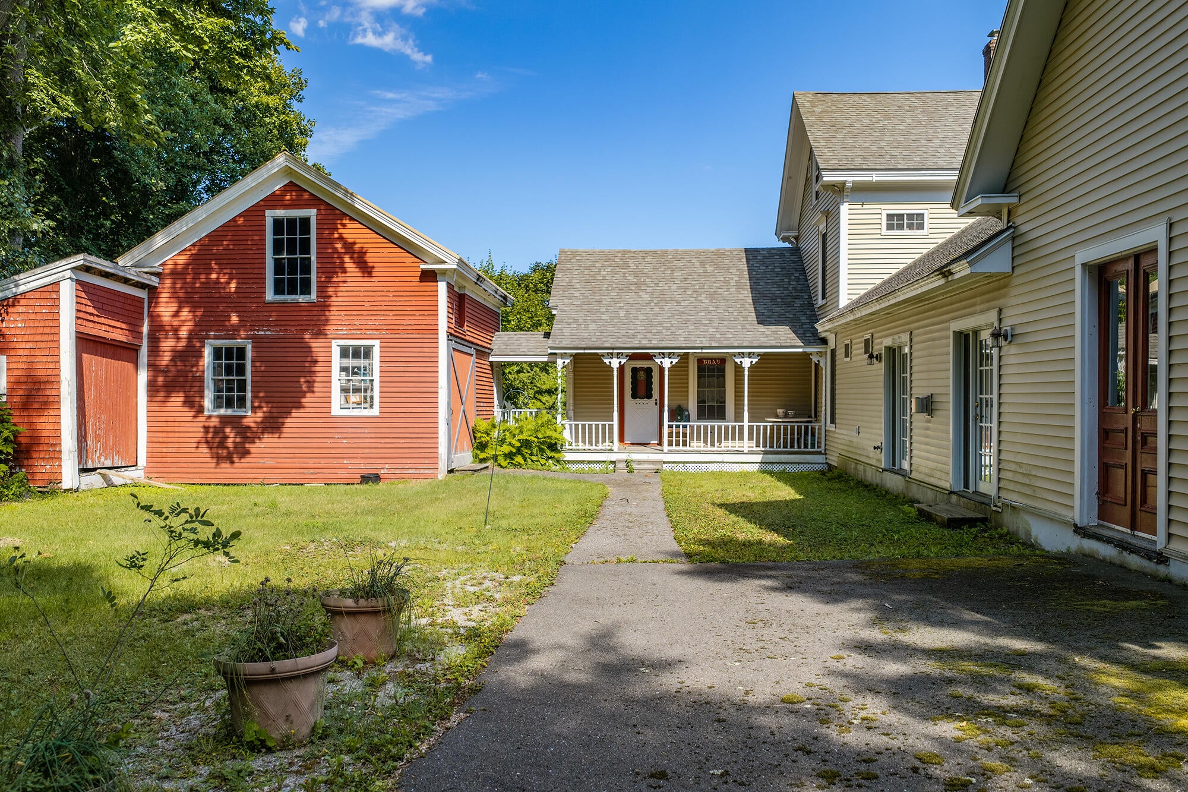
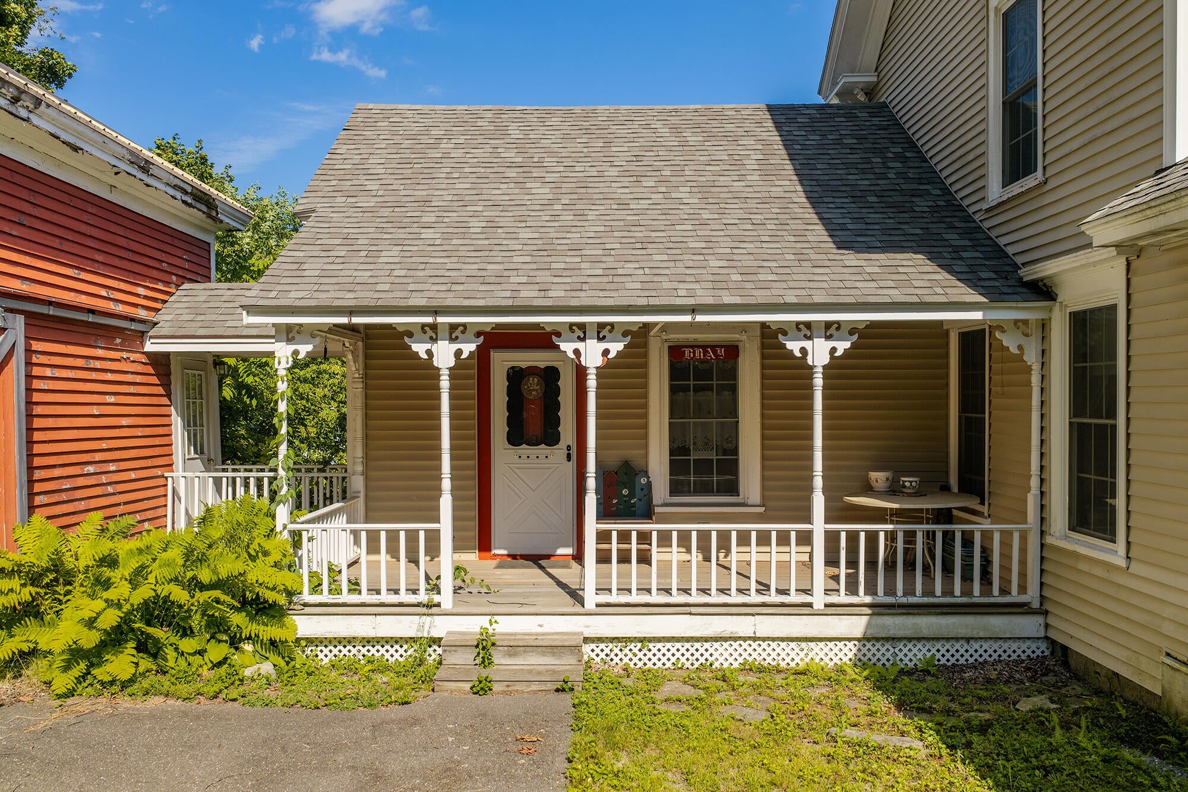
Perfectly blending historic charm with modern convenience, this 1850s Victorian puts you right in the heart of Belfast. Situated on a generous in-town lot in a sought-after neighborhood, you are just a short stroll from downtown shops, restaurants, the library, the hospital, City Park, and Belfast Harbor. Thoughtful updates in 2008 introduced a spacious primary suite featuring a walk-in closet and a private full bath with an accessible walk-in shower. Modern buyers will also love the oversized two-car garage, complete with an unfinished second floor ready to be transformed into an accessory apartment, studio, or guest suite. With an older barn/carriage house on-site and additional unfinished space off the kitchen for future expansion, this property offers incredible versatility while honoring its timeless character.

Save
Ask
Tour
Hide
Share
Listing Snapshot
Price 
$850,000
Days On Site 
4 Days
Bedrooms 
3
Inside Area (SqFt) 
2,818 sqft
Total Baths 
3
Full Baths 
2
Partial Baths 
1
Lot Size 
0.64 Acres
Year Built 
1850
MLS® Number 
1677668
Status 
Active
Property Tax 
$9,003
HOA/Condo/Coop Fees 
N/A
Sq Ft Source 
N/A
Days online/new listing status provided by Showcase IDX.
Friends & Family
Recent Activity
4 days agoListing first seen on site
4 days agoListing updated with changes from the MLS®
Price history, status history, and update history provided by Showcase IDX.
General Features
Acres 
0.64
Foundation 
StoneBrick/Mortar
Garage 
Yes
Garage Spaces 
2
Land Lease 
No
Parking 
PavedGarage Door OpenerInside Entrance
Property Sub Type 
Single Family Residence
Sewer 
Public Sewer
SqFt Above 
2818
SqFt Total 
2818
Style 
Victorian
Utilities 
Propane
Water Source 
Public
Zoning 
RES-1
Interior Features
Appliances 
DishwasherDryerGas RangeWasher
Basement 
Interior EntryCrawl SpacePartialSump PumpUnfinished
Electric 
Circuit Breakers
Fireplace 
Yes
Fireplaces 
1
Flooring 
TileWoodLinoleum
Furnished 
Unfurnished
Heating 
OilPropaneForced AirOtherRadiant
Interior 
Walk-In Closet(s)Master DownstairsStorage
Laundry Features 
Main Level
Bedroom 2 
Level - Second
Bedroom 3 
Level - Second
Dining Room 
Level - First
Kitchen 
Level - First
Living Room 
Level - First
Office 
Level - First
Primary Bedroom 
Level - FirstFeatures - Cathedral Ceiling(s), Walk-In Closet(s)
Save
Ask
Tour
Hide
Share
Exterior Features
Construction Details 
Vinyl SidingFrame
Lot Features 
LevelLandscaped
Other Structures 
Barn(s)
Patio And Porch 
Porch
Roof 
Shingle
Community Features
Accessibility Features 
Accessible Hallway(s)Exterior Wheelchair LiftAccessible Full Bath
Association Amenities 
Storage
Listing courtesy of Camden Real Estate [email protected]


Listing data is derived in whole or in part from the Maine IDX and is for consumers' personal, noncommercial use only. Dimensions are approximate and not guaranteed. All data should be independently verified. © 2026 Maine Real Estate Information System, Inc. All Rights Reserved.
Last checked 2026-08-29 08:45 PM UTC

Neighborhood & Commute
Source: Walkscore
Save
Ask
Tour
Hide
Share