Save
Ask
Tour
Hide
Share
$1,100,000
30 Days On Site

31 Boynton Road
Liberty, ME 04949

For Sale|Single Family Residence|Active
4
Beds
3
Total Baths
3
Full Baths
3,924
SqFt
$280
/SqFt
2000
Built
County:
Waldo
Days online/new listing status provided by Showcase IDX.
Listing courtesy of Portside Real Estate Group
31 Boynton Road31 Boynton Road31 Boynton Road31 Boynton Road
Save
Ask
Tour
Hide
Share

Mortgage Calculator

Monthly Payment (Est.)

Enter an interest rate to see your estimated monthly payment.
Calculator powered by Showcase IDX, a Constellation1 Company. Copyright ©2026 Information is deemed reliable but not guaranteed.

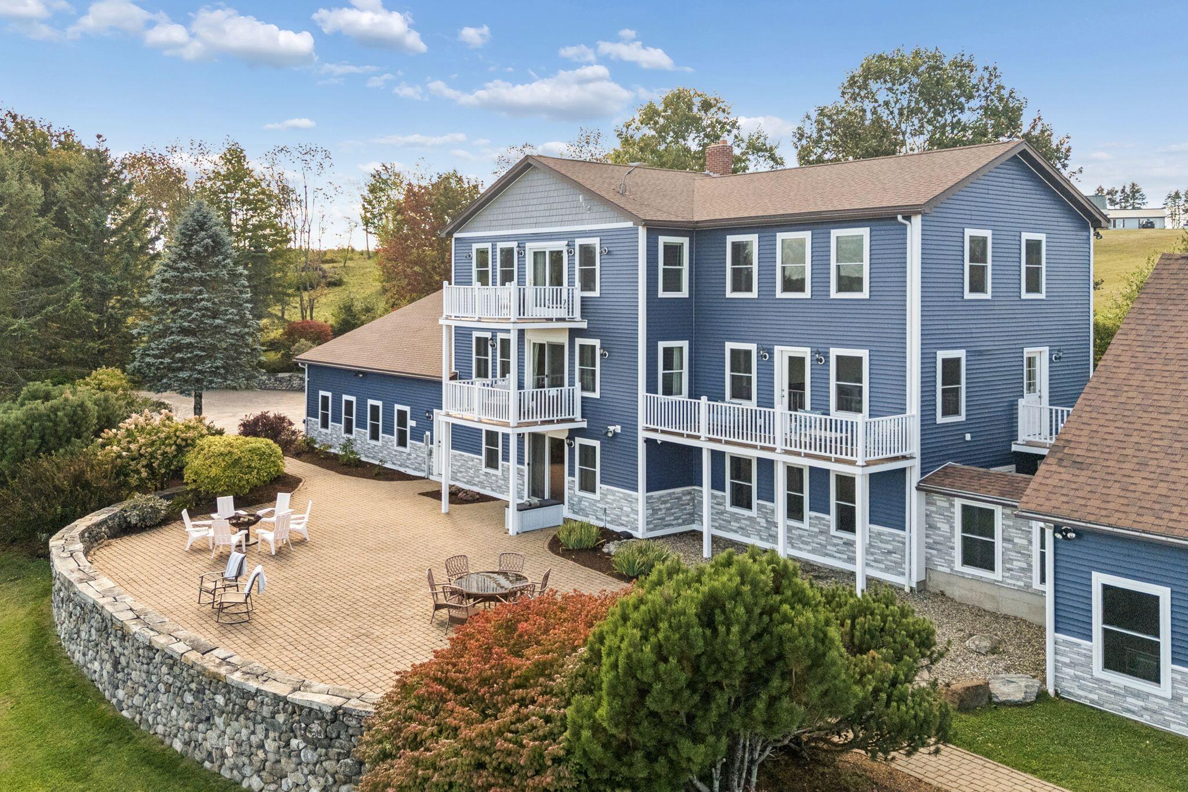
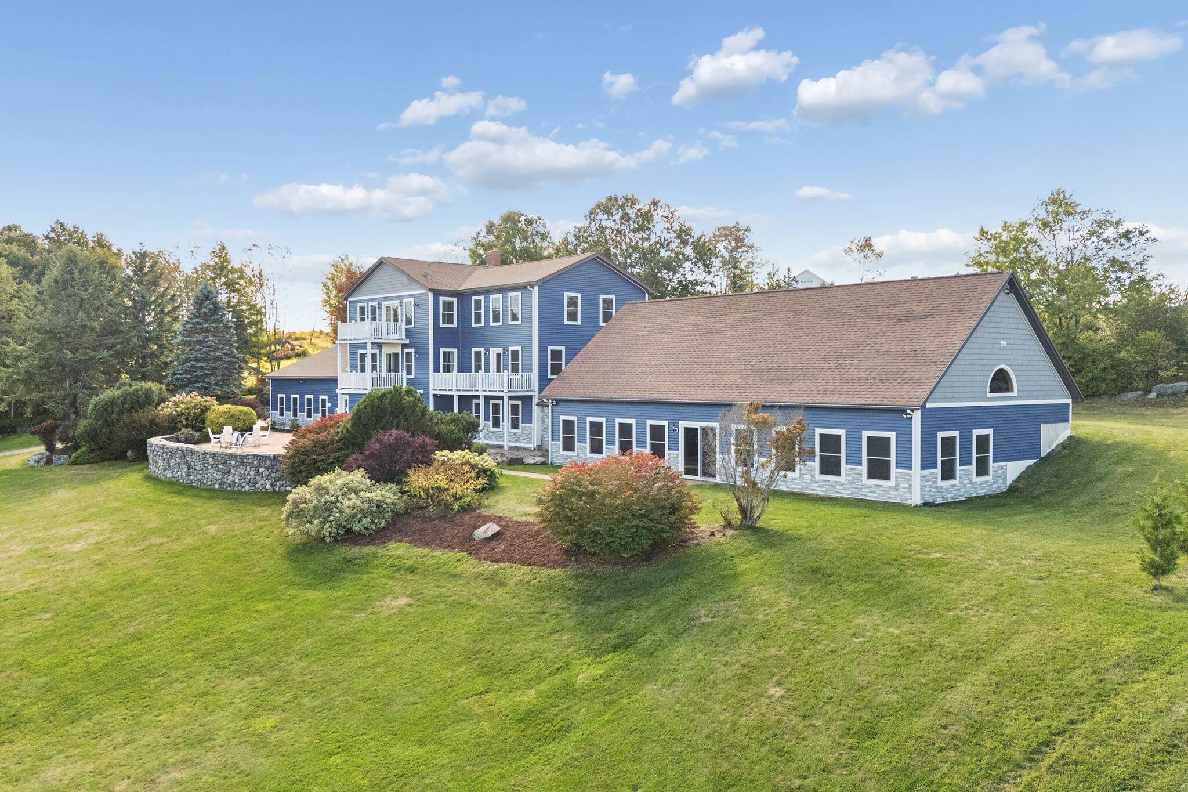
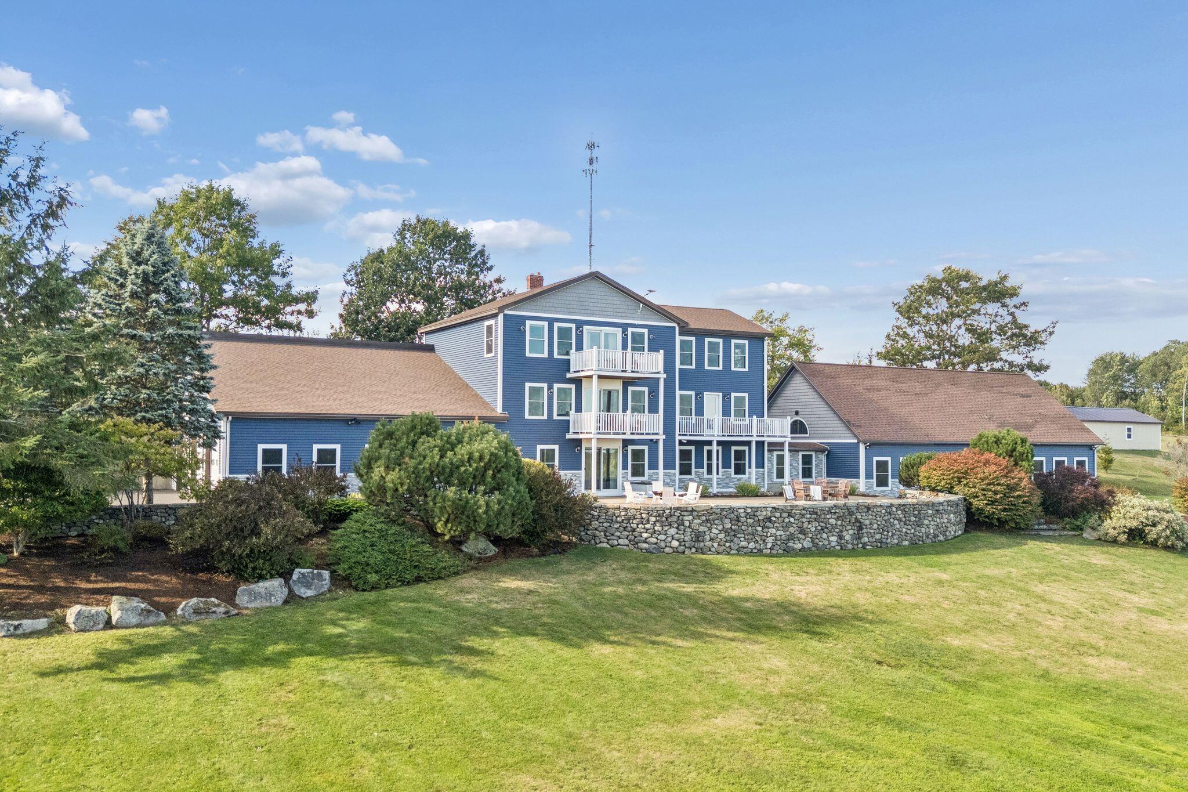
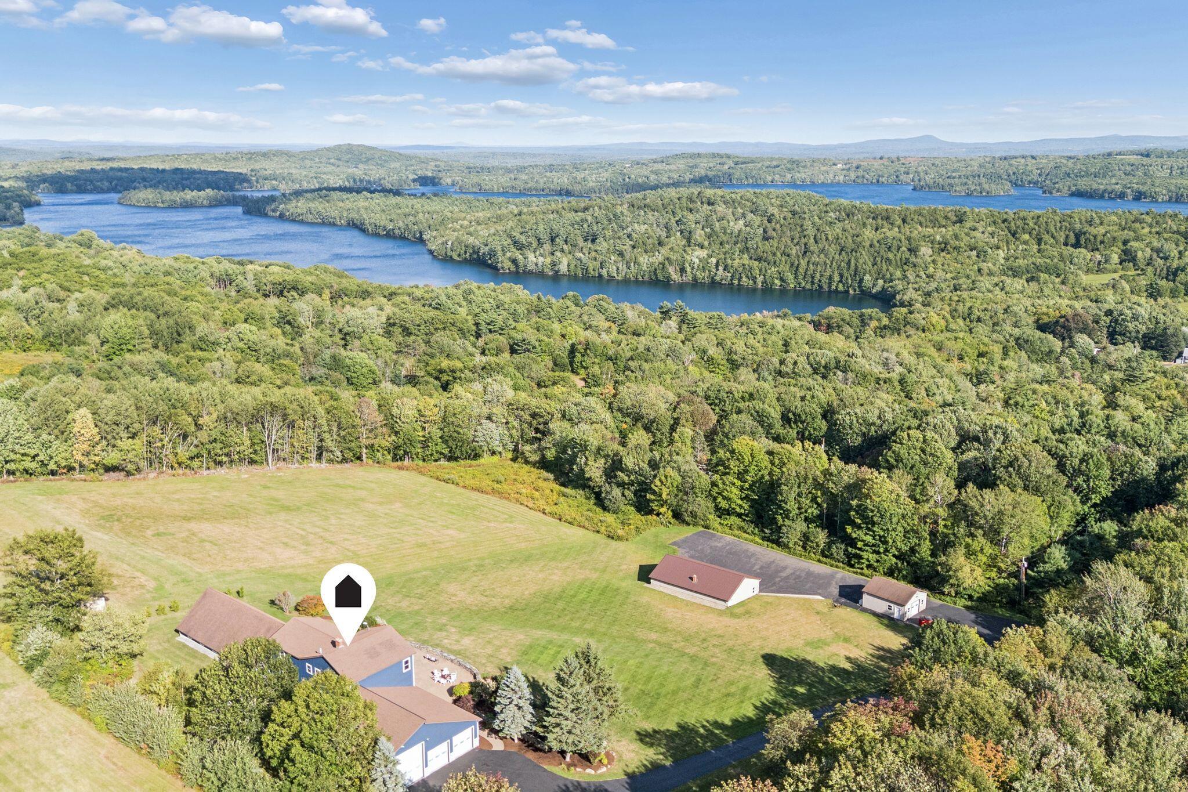
This is your once in a lifetime opportunity to own a custom built, beautiful, easy, entry-level event and rental business. Or, make this fun, flexible and fabulous estate your own private paradise, complete with indoor, inground pool! Currently an active AirBnB and event space, but could be a stunning high-end home or multi-generational compound. Sitting stately on a hillside with gorgeous mountain views, drive past your charming stone entry, past the free-standing utility garage with the dedicated generator to keep the festivities going even in the event of an outage, past the 4-bay garage currently rented out as vehicle storage, to the top of the hill to this remarkable midcoast gem. 1st level consists of the 3-bay garage, currently used as the event space and a butler's laundry for catering linens/overflow laundry. Mudroom opens to the 1st level billiard room/living room with wet bar, seating and the event kitchen and bathroom. A secondary seating area/office, and bunk rooms lead to the resort-style, radiant heated pool room with hot tub, dry bar, 2 big screen TVs and dedicated boiler and pump room. 2 sliders on the 1st level bring the outside in and make for easy access from the pool or kitchen to the sunny, paved patios. 2nd floor leads to the traditional kitchen,another living room and dining space with sliders to the 1st of 3 balconies to take in the views and enjoy the mountain air. Another full bath with another laundry room and a lovely bedroom with private access to the 2nd balcony. Moving to the 3rd and top floor, you'll find the luxury Primary suite, currently used as a "Bridal Suite", with a built-in beauty bar. Gas fireplace, jacuzzi tub, en suite bathroom w/shower, WC and the 3rd balcony with the highest view. Central AC and both baseboard and radiant heat to keep you/guests cozy or cool. Garages fit vehicles, canoes, kayaks, mid-sized boats or your RV camper. 5 minutes to the Lake, Brewery/Tap Room, Lori's Cafe, John's Ice Cream & gas station.

Save
Ask
Tour
Hide
Share
Listing Snapshot
Price 
$1,100,000
Days On Site 
30 Days
Bedrooms 
4
Inside Area (SqFt) 
3,924 sqft
Total Baths 
3
Full Baths 
3
Partial Baths 
N/A
Lot Size 
4 Acres
Year Built 
2000
MLS® Number 
1680438
Status 
Active
Property Tax 
$12,707
HOA/Condo/Coop Fees 
N/A
Sq Ft Source 
Public Records
Days online/new listing status provided by Showcase IDX.
Friends & Family
Recent Activity
a month agoListing first seen on site
a month agoListing updated with changes from the MLS®
Price history, status history, and update history provided by Showcase IDX.
General Features
Acres 
4
Attached Garage 
Yes
Garage 
Yes
Garage Spaces 
8
Land Lease 
No
Parking 
PavedOn SiteOff StreetGarage Door OpenerDetachedInside EntranceHeated GarageStorageAttached
Property Sub Type 
Single Family Residence
Sewer 
Private SewerSeptic Tank
SqFt Above 
2616
SqFt Below 
1308
SqFt Total 
3924
Style 
Contemporary
Utilities 
Propane
Water Source 
PrivateWell
Zoning 
Rural
Interior Features
Appliances 
DishwasherDisposalDryerMicrowaveGas RangeRefrigeratorTrash CompactorWasher
Basement 
Interior EntryWalk-Out AccessDaylightFinishedFull
Cooling 
Central Air
Electric 
Circuit Breakers
Fireplace 
Yes
Fireplaces 
1
Flooring 
CarpetConcreteLaminateTileWood
Furnished 
Furnished
Heating 
OilPropaneBaseboardHot WaterZonedRadiant
Interior 
PantryStorage
Laundry Features 
Main LevelWasher Hookup
Spa 
Yes
Window Features 
Double Pane Windows
Bedroom 1 
Level - Basement
Bedroom 2 
Level - First
Bedroom 3 
Level - Second
Den 
Level - Basement
Dining Room 
Level - First
Exercise Room 
Level - Basement
Kitchen 
Level - Basement
Laundry 
Level - First
Living Room 
Level - First
Office 
Level - Basement
Other Room 
Level - Basement
Primary Bedroom 
Level - Second
Save
Ask
Tour
Hide
Share
Exterior Features
Construction Details 
Vinyl SidingFrame
Lot Features 
Open LotRolling SlopeLandscaped
Patio And Porch 
DeckPatio
Pool Features 
In Ground
Roof 
Shingle
Spa 
Yes
View 
Mountain(s)Scenic
Waterview 
Mountain(s)Scenic
Windows/Doors 
Double Pane Windows
Community Features
Accessibility Features 
Accessible Entrance
Association Amenities 
Storage
Roads 
GravelPavedDirt
Listing courtesy of Portside Real Estate Group


Listing data is derived in whole or in part from the Maine IDX and is for consumers' personal, noncommercial use only. Dimensions are approximate and not guaranteed. All data should be independently verified. © 2026 Maine Real Estate Information System, Inc. All Rights Reserved.
Last checked 2026-10-15 10:09 AM UTC

Neighborhood & Commute
Source: Walkscore
Save
Ask
Tour
Hide
Share