

24 Whispering Pines AvenueWashburn, ME 04786
Mortgage Calculator
Monthly Payment (Est.)
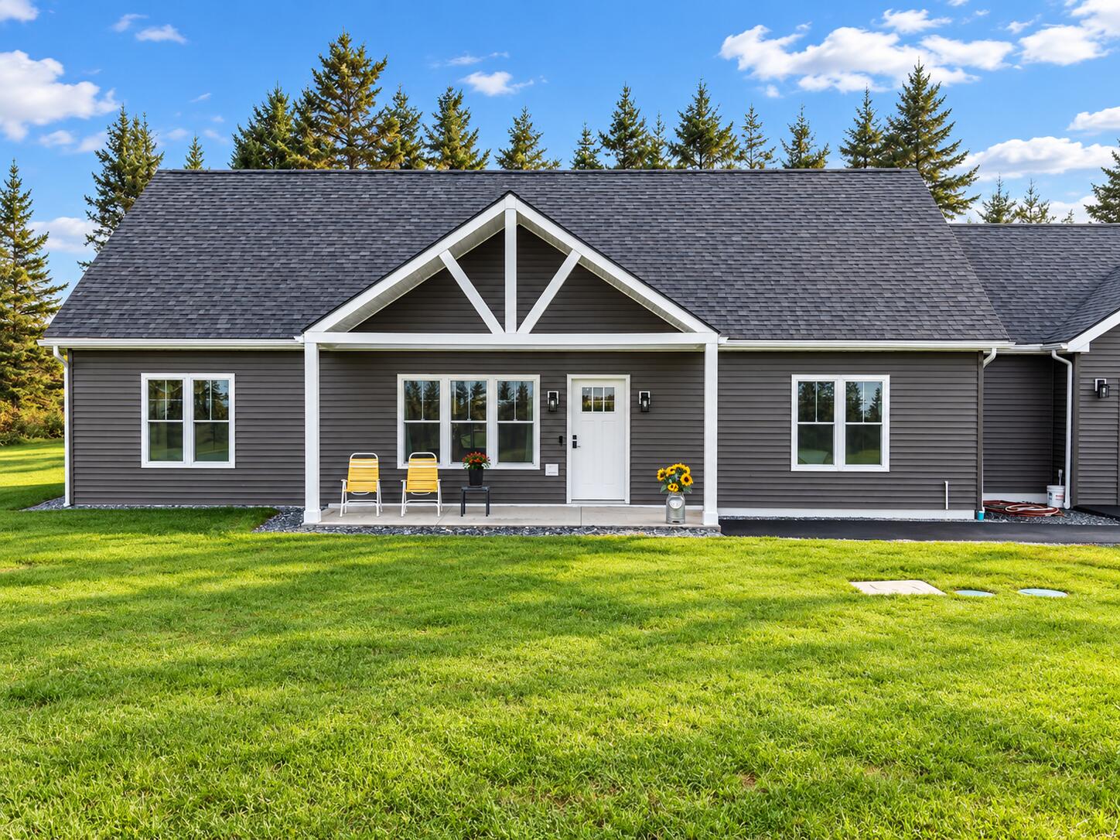
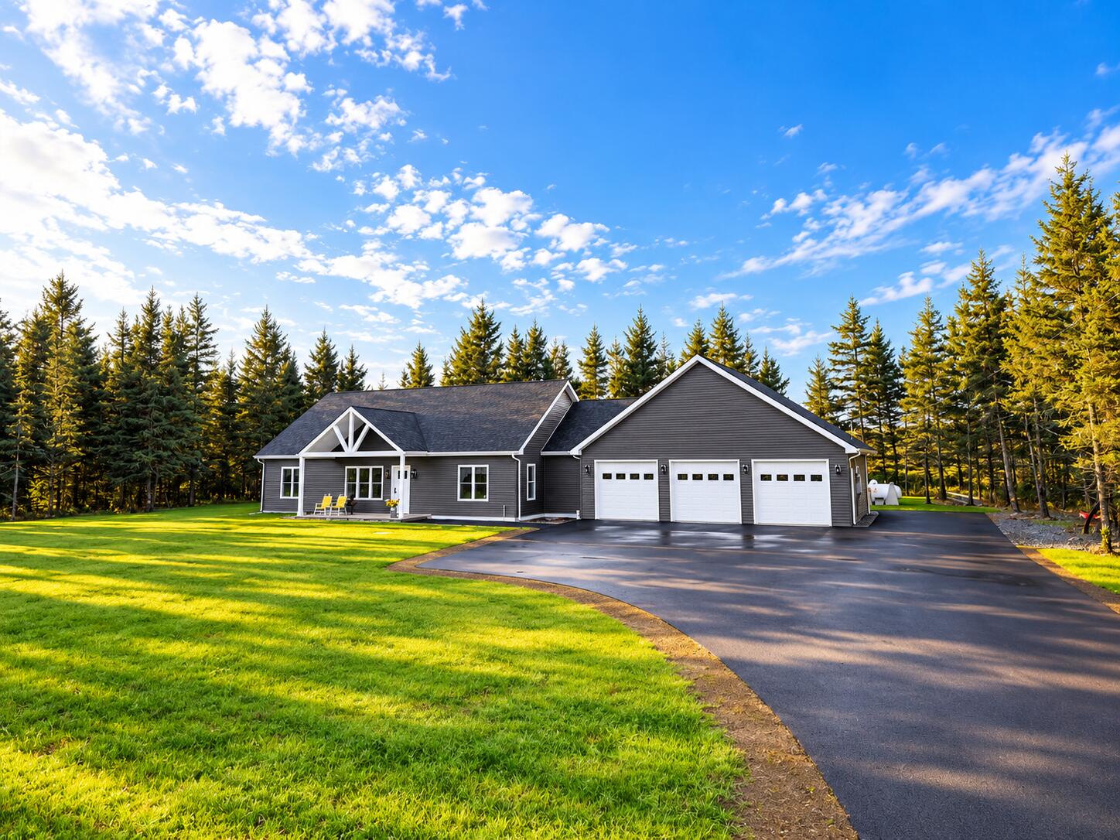
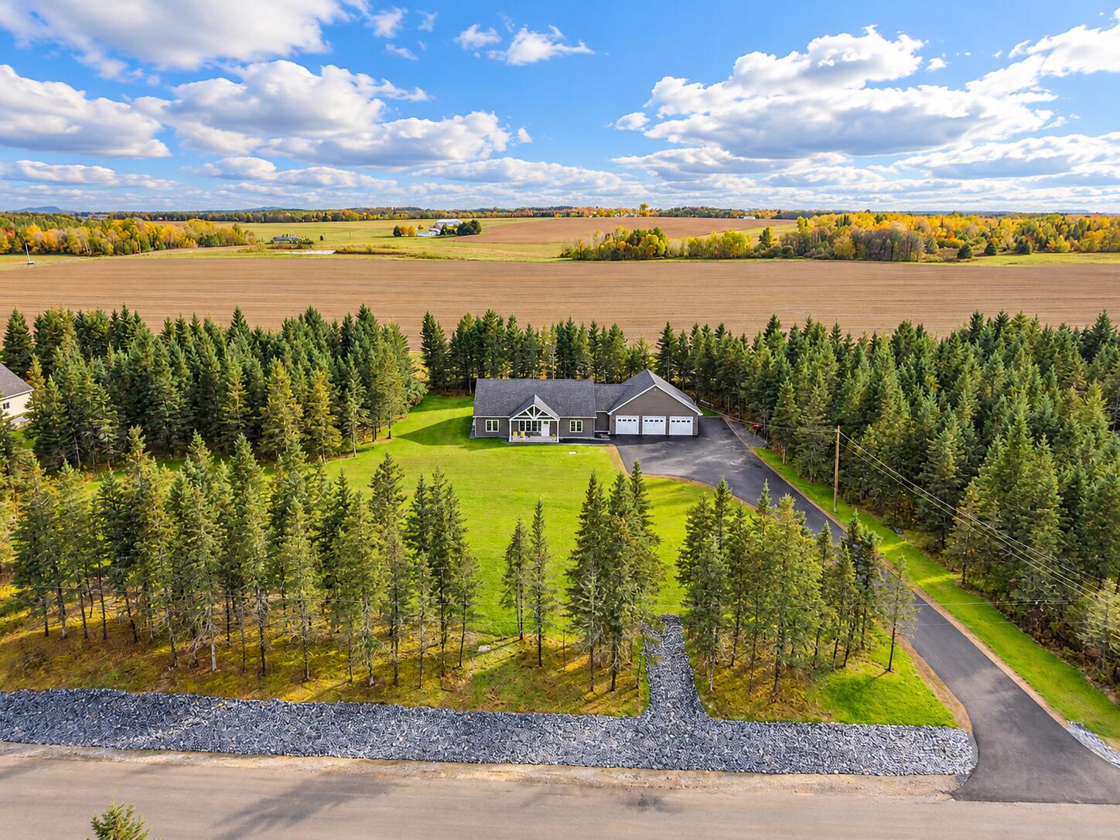
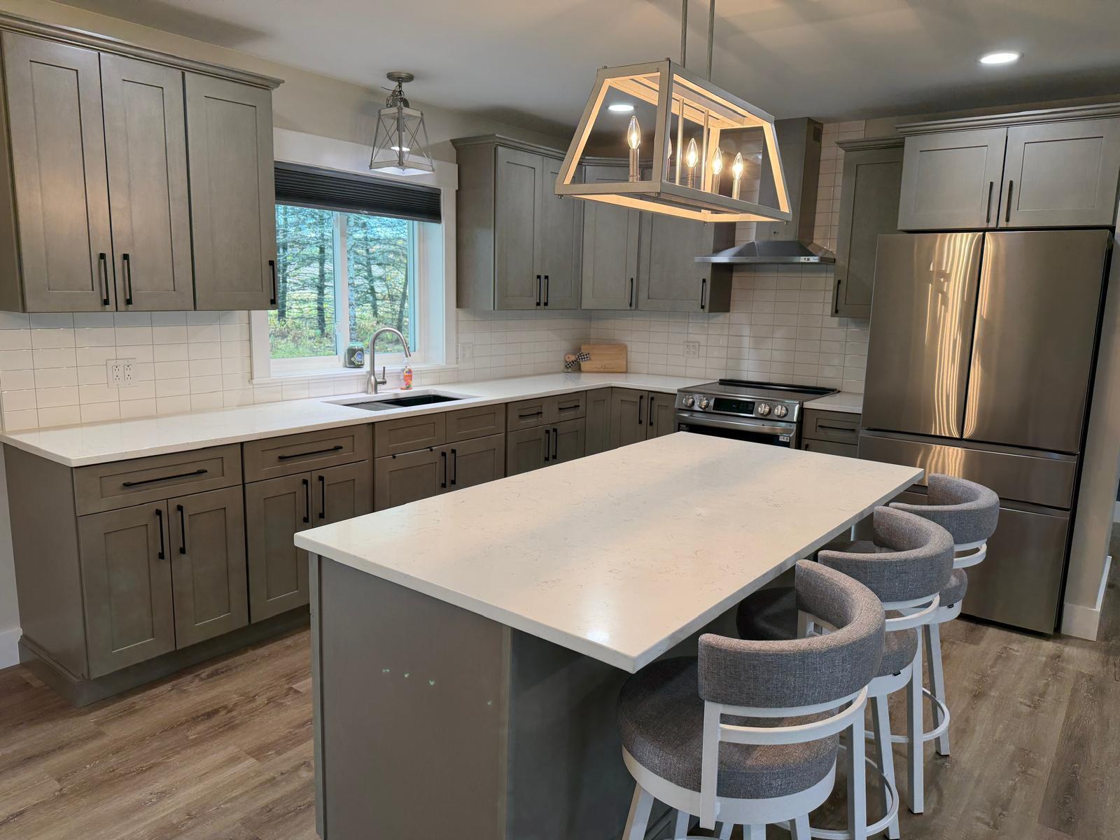
Enter an interest rate to see your estimated monthly payment.Welcome to 24 Whispering Pines Avenue, a beautifully built 3 bedroom, 2 bath home on 1.5 acres in one of Aroostook County's newest subdivisions, along a quiet, low traffic dead end road. Radiant heated floors keep your feet warm and deliver a nice, even heat throughout. With todays rising energy costs in mind- this home is super insulated and very efficient to keep more money in your wallet. The open concept floor plan creates a bright, airy flow from room to room. Multi zoned heat pumps, four in total, provide year round climate control, while the antifreeze protected radiant system adds reliable comfort. An on demand, automatic switching whole house generator offers peace of mind no matter the season. This is also a smart home, with many appliances and features you can run right from your phone. The kitchen features granite and quartz countertops, and a cozy electric fireplace with beautiful mantle anchors the living area. The primary suite is a spa like retreat with a multi head spray shower and built in bench. The pantry is finished with butcher block shelving, a great upgrade for kitchen storage. Outside, the 7x48 farmer's porch in back and the 8x20 porch in front both sit on concrete slabs for easy maintenance, so there is no shoveling and no painting or staining. A freshly paved driveway and lush green grass add great curb appeal, and rip rap in the front ditches gives the property a clean, crisp look. A full gutter system with downspouts carries drainage away from the building. The 3 car heated, insulated garage includes a 240 volt receptacle, ideal for EV charging or other equipment, with direct entry into the living space. Cat 6 network wiring in every room and a security system complete the package. A water softener system helps keep the water system clean and protected. Contact us today to schedule a showing!
| 7 days ago | Listing first seen on site | |
| 7 days ago | Listing updated with changes from the MLS® |


Listing data is derived in whole or in part from the Maine IDX and is for consumers' personal, noncommercial use only. Dimensions are approximate and not guaranteed. All data should be independently verified. © 2026 Maine Real Estate Information System, Inc. All Rights Reserved.
Last checked 2026-10-15 09:47 AM UTC
Did you know? You can invite friends and family to your search. They can join your search, rate and discuss listings with you.