

511 Main Road NHampden, ME 04444
Mortgage Calculator
Monthly Payment (Est.)
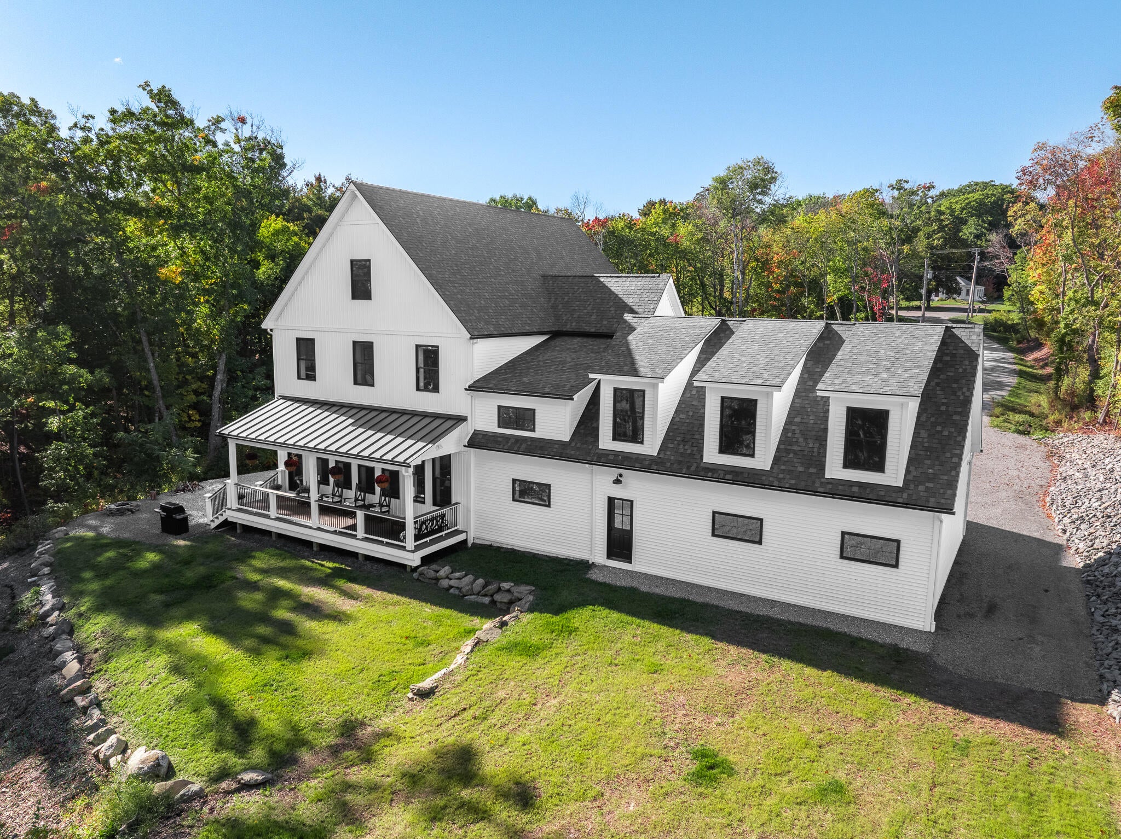
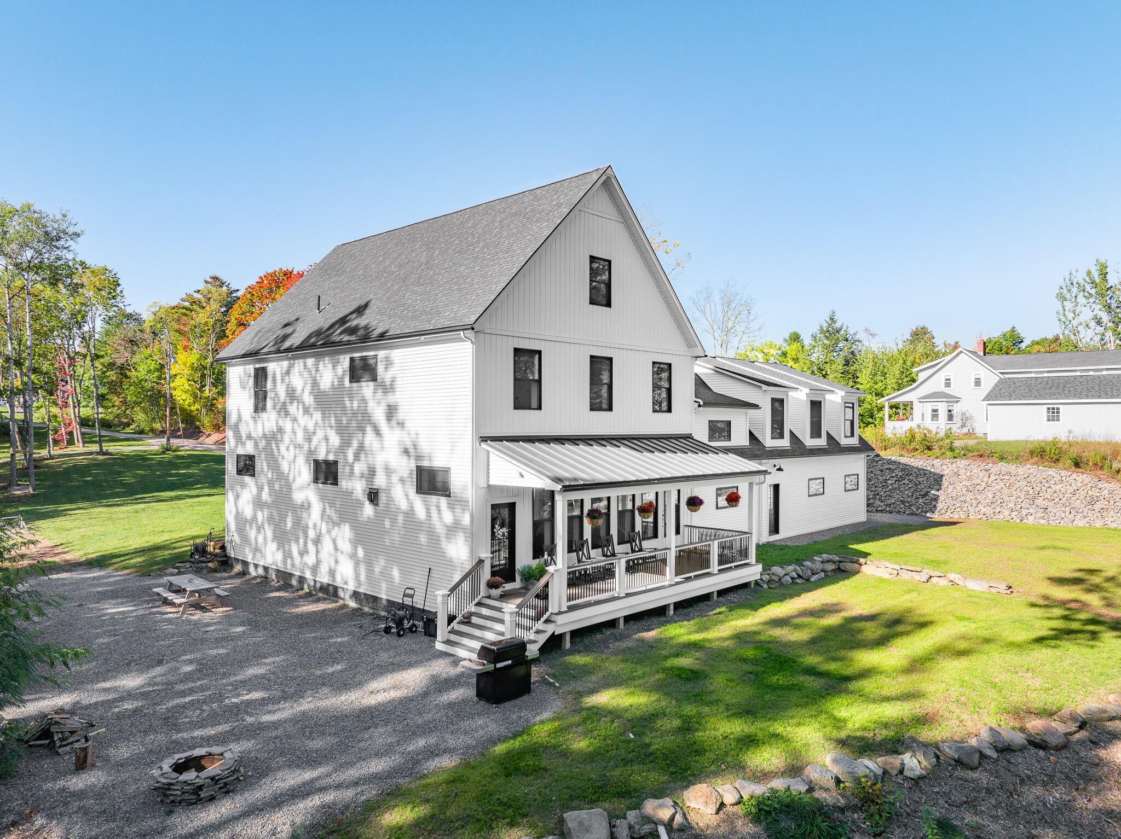
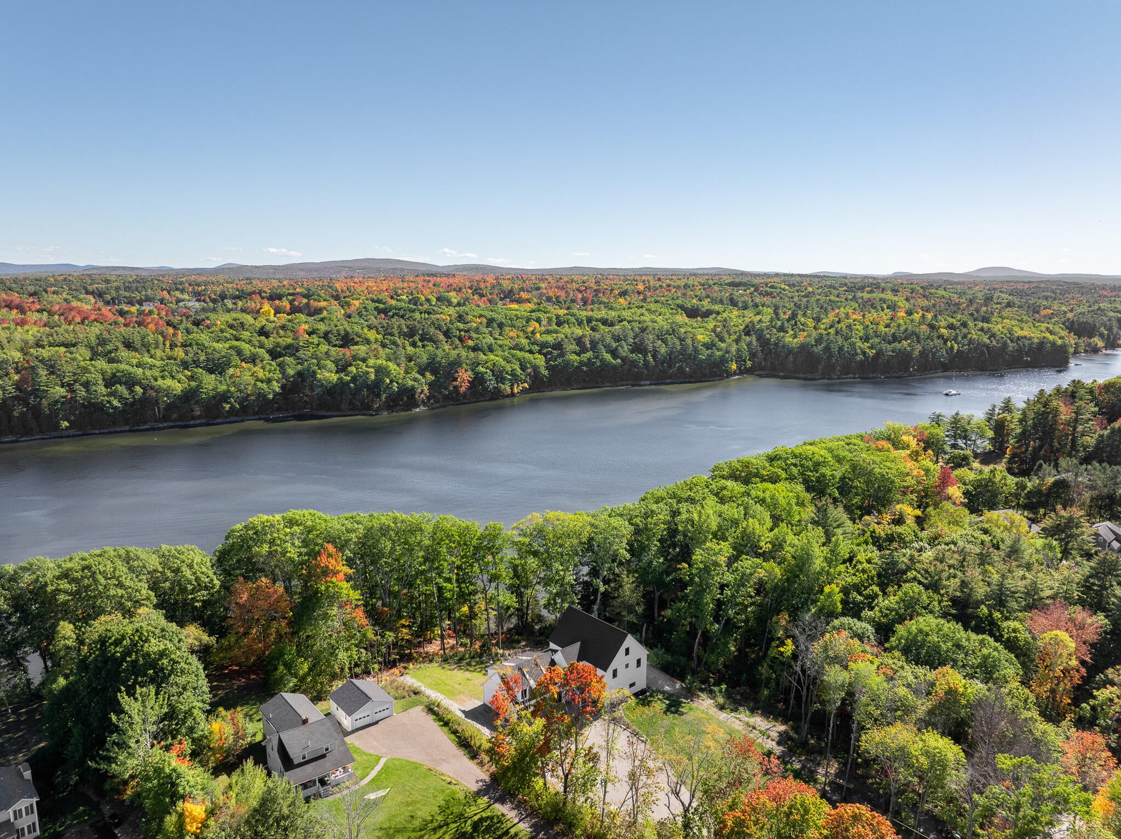
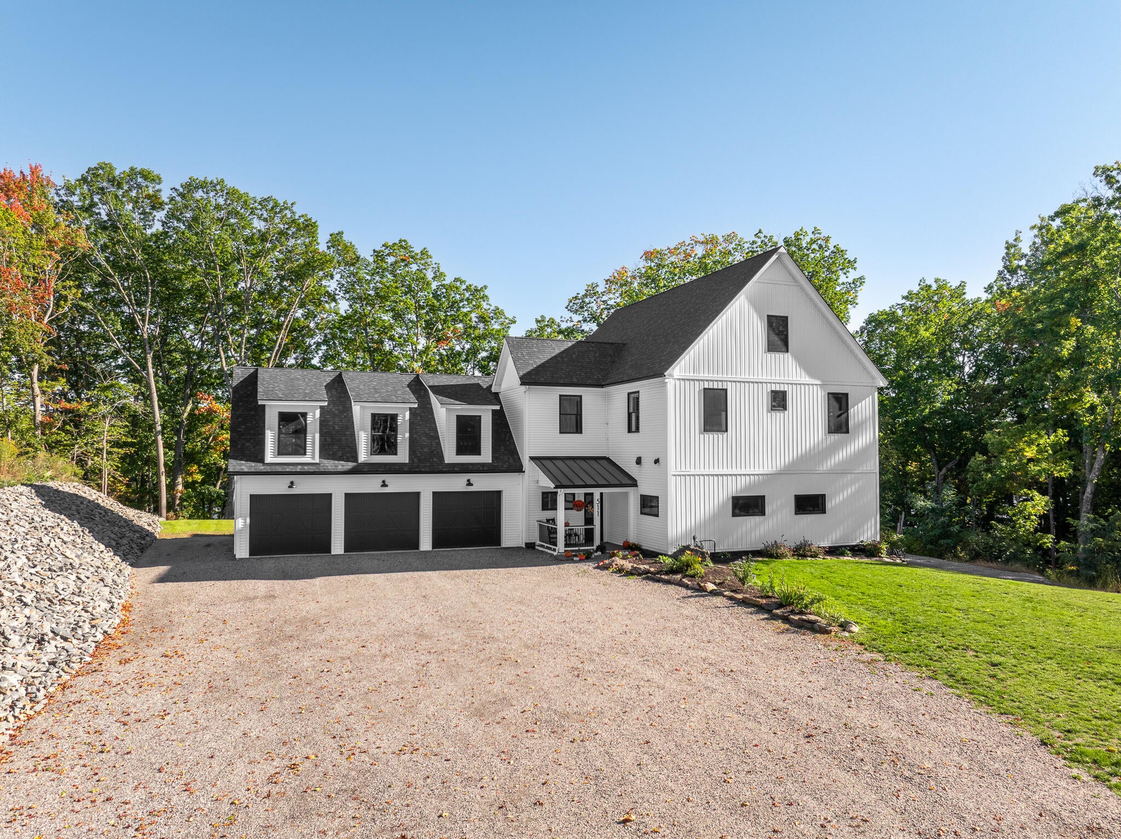
Enter an interest rate to see your estimated monthly payment.Spectacular Hampden Riverfront Estate Custom-built as a forever family home, this exceptional Hampden riverfront property combines timeless design, luxurious living, and outstanding energy efficiency. Built with insulated concrete forms (ICF) construction and heated by natural gas, the home features radiant heating, European-style panel radiators, and other high-efficiency systems designed for comfort and performance. Set on 2.5 acres with 100 feet of frontage on the mighty Penobscot River, this remarkable property offers expansive waterfront views and a peaceful setting just 15 minutes from Northern Light Eastern Maine Medical Center, St. Joseph Hospital, downtown Bangor, and a wealth of shopping, dining, and amenities. The thoughtfully designed main level welcomes you with an inviting entry room and mudroom before opening into a spectacular great room featuring a chef's kitchen, pantry, and spacious living area. A gas fireplace creates a warm focal point, while expansive windows frame the breathtaking river views and connect seamlessly to the covered porch—an ideal setting for relaxing or entertaining while enjoying the waterfront scenery. The home offers four spacious bedrooms, including a luxurious primary suite designed to evoke the feel of a private spa retreat. Complete with a walk-in closet and separate dressing room, the suite provides an exceptional blend of comfort and functionality. The three additional bedrooms feature generous space and custom closets. A three-car garage offers ample room for vehicles, storage, and recreational equipment, while the unfinished space above the garage presents exciting potential for future expansion. A walk-up attic provides yet another opportunity to create additional finished living space tailored to your needs. Combining impressive construction, energy-conscious design, generous living spaces, and Penobscot River frontage, this extraordinary property offers aopportunity to enjoy refined riverfront living.
| 5 days ago | Listing first seen on site | |
| 5 days ago | Listing updated with changes from the MLS® |


Listing data is derived in whole or in part from the Maine IDX and is for consumers' personal, noncommercial use only. Dimensions are approximate and not guaranteed. All data should be independently verified. © 2026 Maine Real Estate Information System, Inc. All Rights Reserved.
Last checked 2026-10-15 10:33 AM UTC
Did you know? You can invite friends and family to your search. They can join your search, rate and discuss listings with you.