

17-19 W Moore's Shore LaneSwanville, ME 04915

Mortgage Calculator
Monthly Payment (Est.)
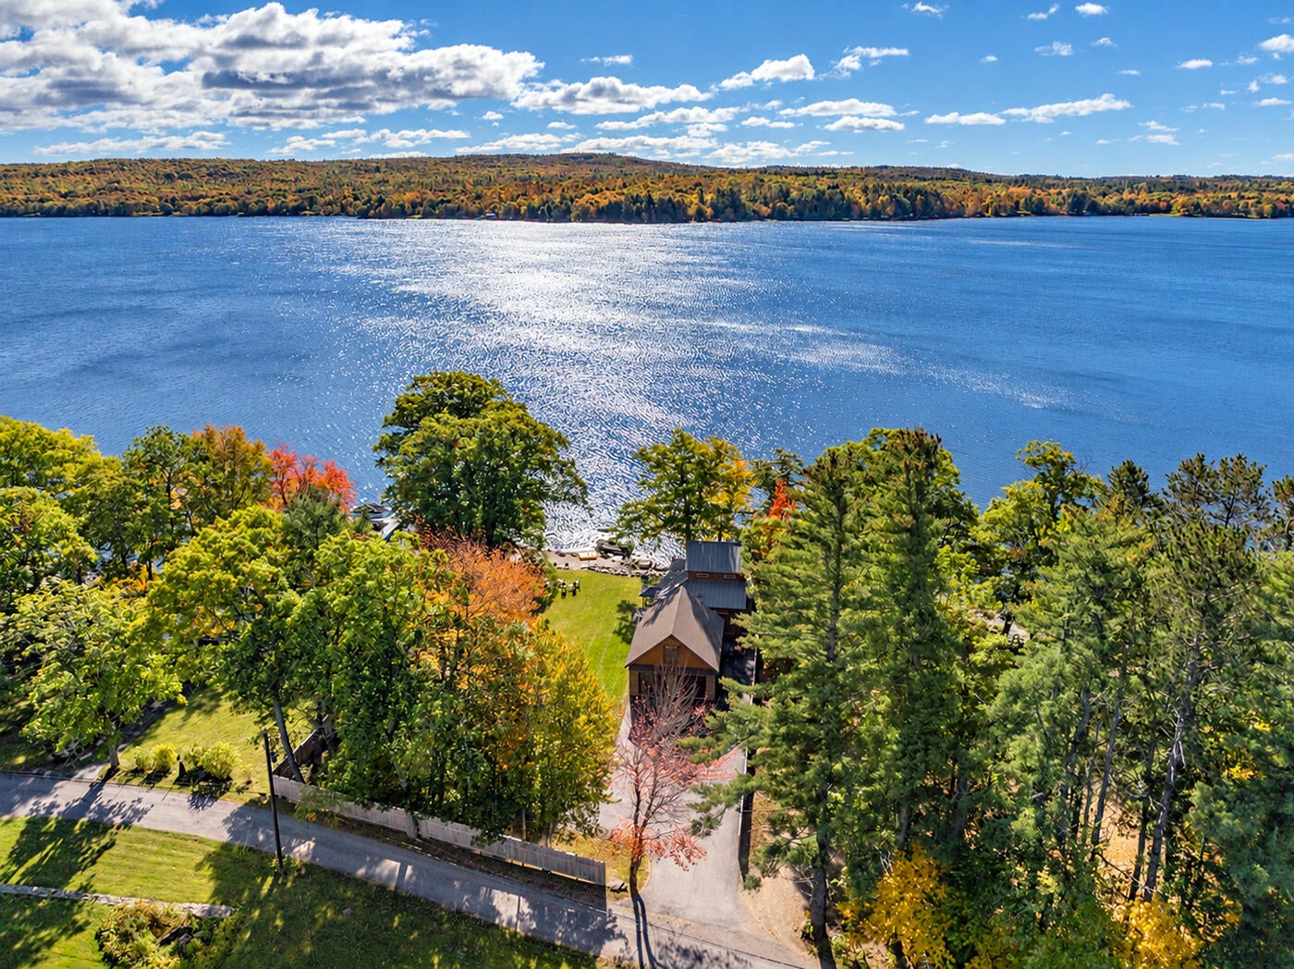
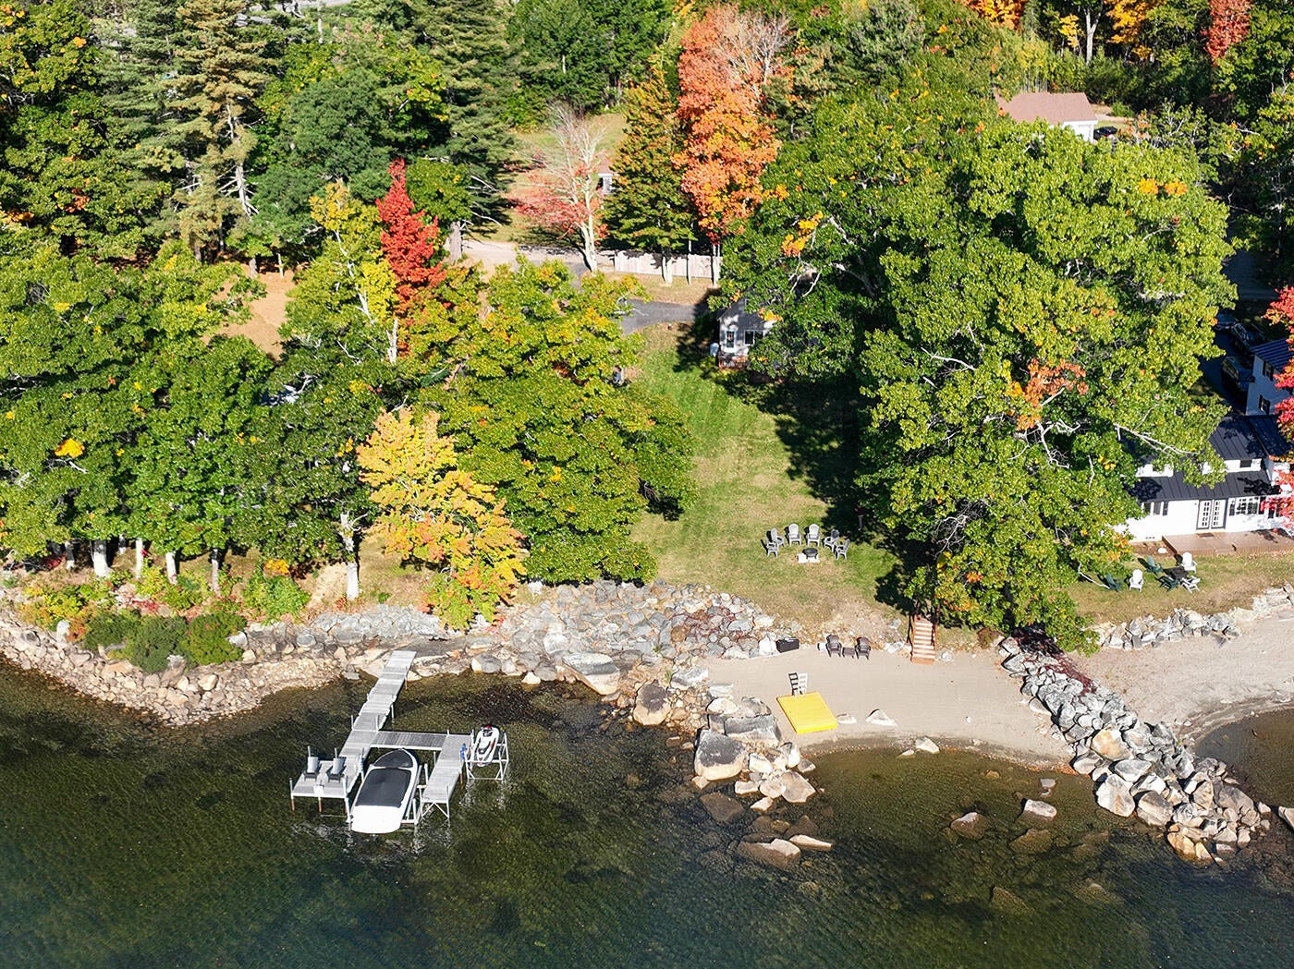
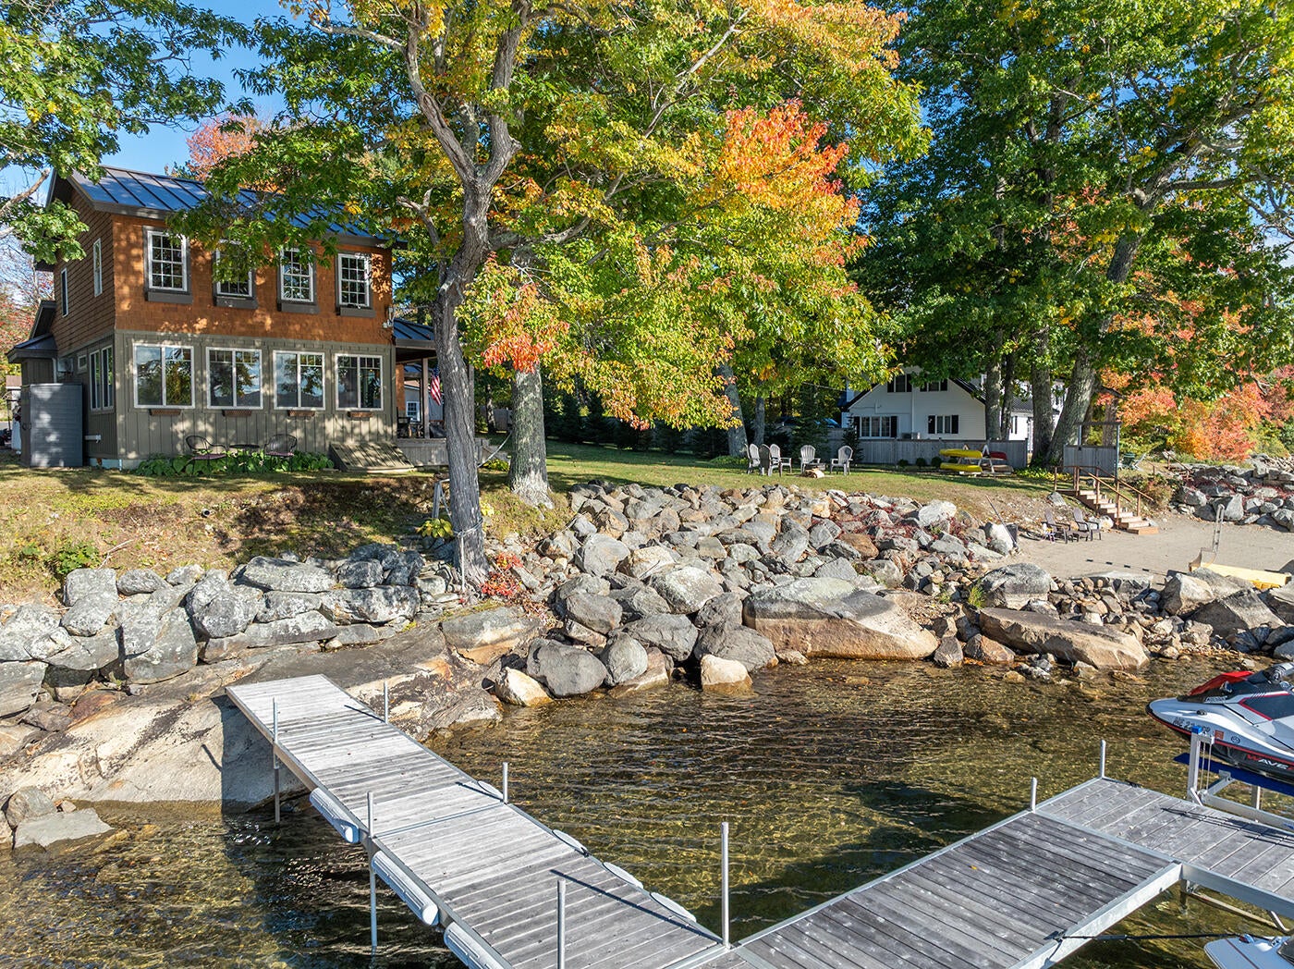
Enter an interest rate to see your estimated monthly payment.Set along the shores of Swan Lake, this exceptional waterfront compound offers year-round enjoyment, with two homes on .55 acres and 130 feet of lake frontage. Renovated from top to bottom and expanded beginning in 2017, the main house features a new poured foundation, metal roof, siding, windows, insulation, heat pumps for heating and cooling, and a generator. Custom woodwork, beautiful flooring, and high-end finishes throughout complement the stunning lake views from almost every window, especially in the open-concept custom kitchen, dining and living area. A covered porch and propane fireplace add to the charm, while a first-floor office/potential bedroom, half bath, and laundry room add convenience. Upstairs, the relaxing primary bedroom overlooks the water and features an en suite bathroom with a soaking tub and walk-in shower with a view. A sweet third bedroom completes the second floor. The separate guest cottage extends the possibilities, offering a welcoming retreat for family and friends with its own full kitchen, living room, a first floor bedroom and full bath, two cozy upstairs sleeping areas, and a deck. Built in 2020, the substantial two-story 28' x 32' garage has ample room for two cars, a workshop, and storage for your boat and other lake toys. Outdoors, the southerly orientation captures some of the most expansive views up and down Swan Lake. A fenced yard, broad open lawn, sandy beach, and new dock and boat lift system invite swimming, boating, fishing, and relaxing summer days on the water. Enjoy brilliant fall foliage reflected on the lake, then look forward to cozy winter evenings and skating when conditions allow. Tucked along a quiet dirt lane, yet just 40 minutes from Bangor International Airport, 15 minutes from downtown Belfast and within easy reach of the coast, this is a special opportunity to enjoy the best of lakefront living in every season, with space to spread out, room to share, and a Maine dream home to call your own.
| 5 days ago | Listing first seen on site | |
| 5 days ago | Listing updated with changes from the MLS® |


Listing data is derived in whole or in part from the Maine IDX and is for consumers' personal, noncommercial use only. Dimensions are approximate and not guaranteed. All data should be independently verified. © 2026 Maine Real Estate Information System, Inc. All Rights Reserved.
Last checked 2026-10-15 10:43 AM UTC