Save
Ask
Tour
Hide
Share
$3,595,000
3 Days On Site

7 & 8 Winn Trail
York, ME 03902

For Sale|Single Family Residence|Active
6
Beds
7
Total Baths
6
Full Baths
1
Partial Bath
4,441
SqFt
$810
/SqFt
2026
Built
County:
York
Days online/new listing status provided by Showcase IDX.
Listing courtesy of Real Broker 603-235-2760
7 & 8 Winn Trail7 & 8 Winn Trail7 & 8 Winn Trail7 & 8 Winn Trail
Save
Ask
Tour
Hide
Share

Mortgage Calculator

Monthly Payment (Est.)

Enter an interest rate to see your estimated monthly payment.
Calculator powered by Showcase IDX, a Constellation1 Company. Copyright ©2026 Information is deemed reliable but not guaranteed.

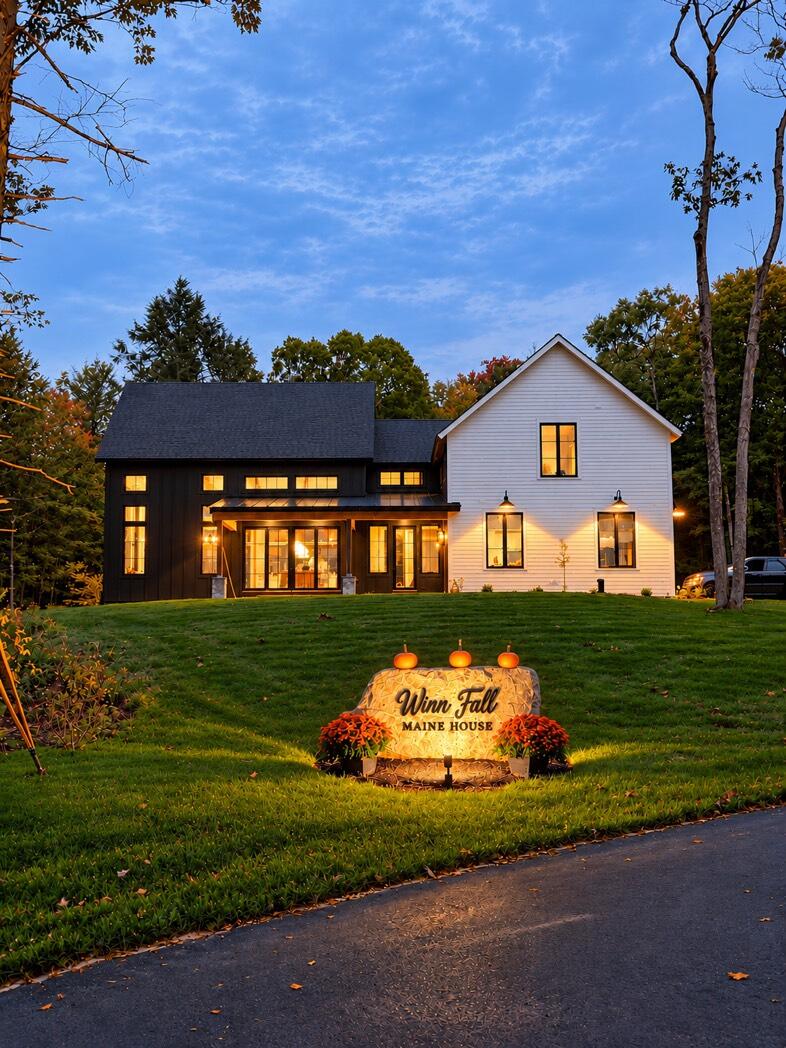
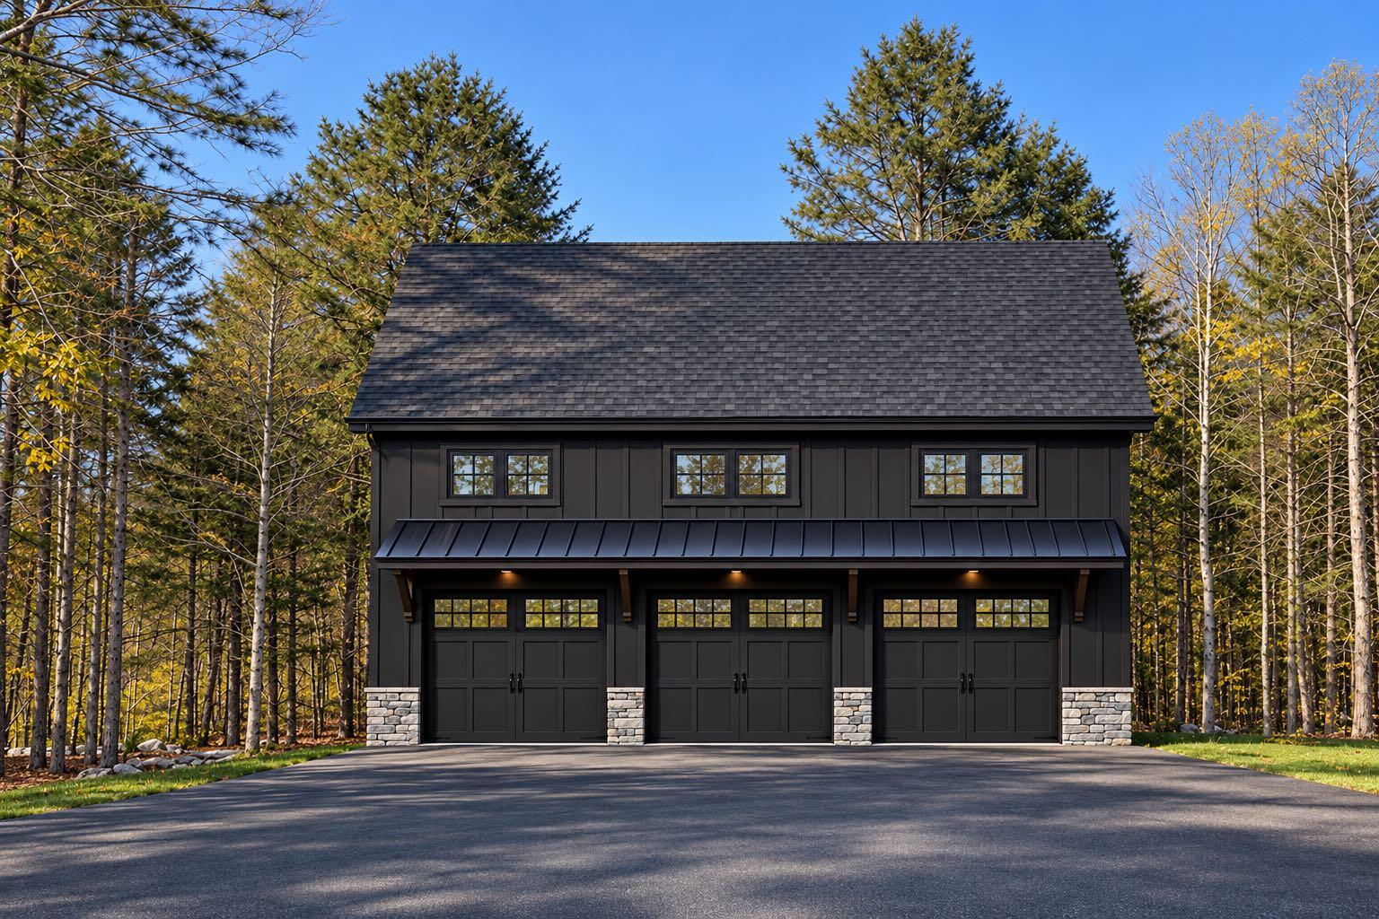
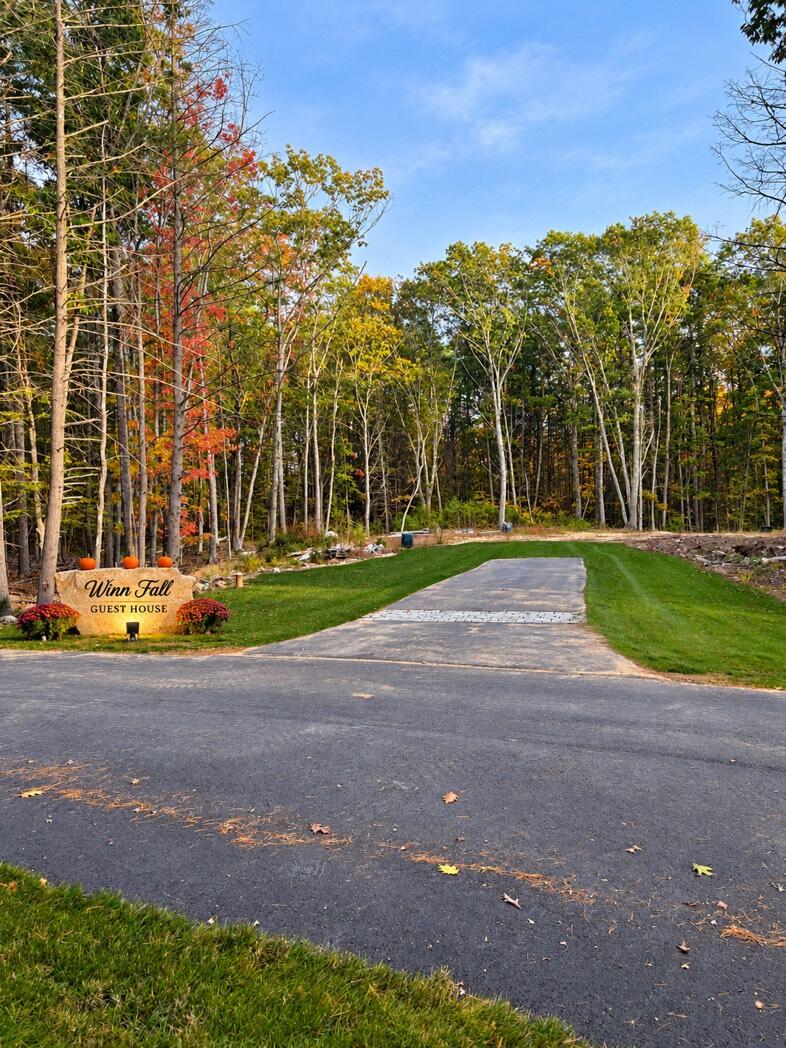
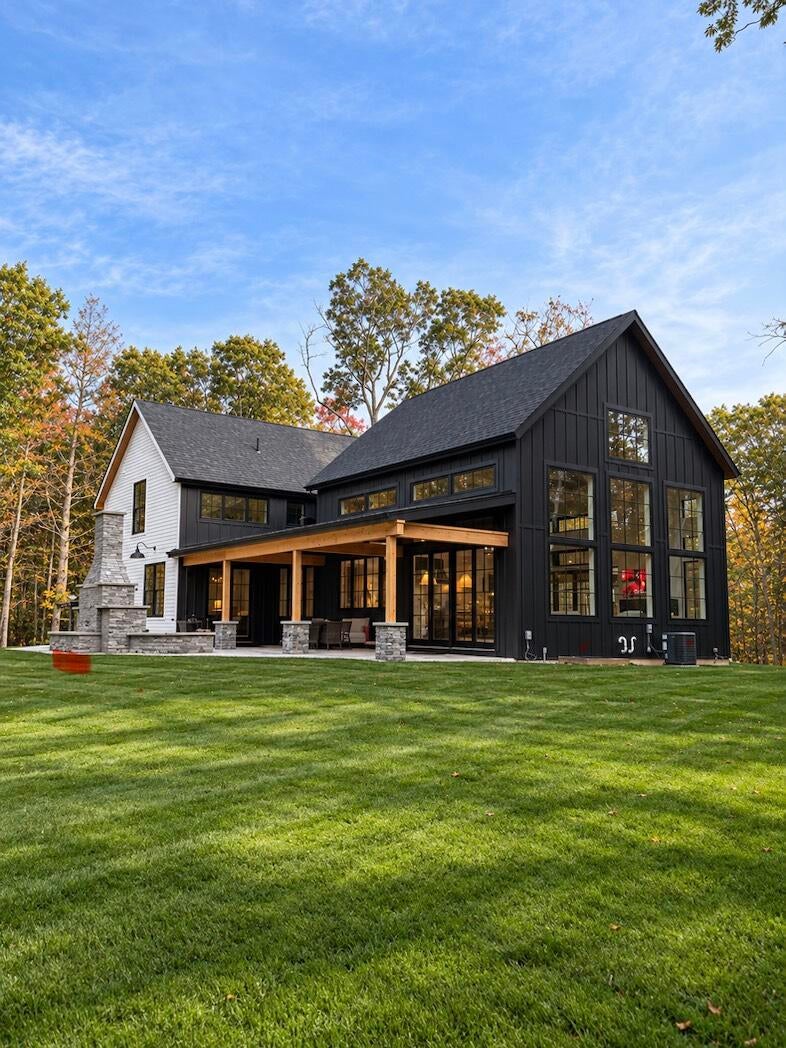
Welcome to Winn Fall, an extraordinary 5.35-acre luxury coastal compound on two deeded lots privately nestled in a forested setting just 2 miles from downtown Ogunquit. The architecturally stunning recently completed main residence (8 Winn Trail) blends coastal transitional elegance with exceptional craftsmanship. A magnificent pavilion-style great room features soaring beamed cathedral ceilings, dramatic Andersen windows and a floor to ceiling fireplace anchored with a granite surround. The chef's kitchen showcases a 14-foot walnut-based quartz island with a 50" workstation sink, a 72" matte black and brass La Cornue 10 burner range, a matching custom-built hood, built-in Thermador refrigeration / freezer towers, honed marble backsplash, and a butler's pantry. Expansive covered patios extend the living space outdoors, including a spectacular 40-foot rear patio with stone fireplace. The home offers four luxurious ensuite bedrooms, including a first-floor primary retreat with a dual shower curb less wet room. An upper-level media / family room, mezzanine office, dual laundry areas, and thoughtful single-level living features provide exceptional comfort and versatility. The additional lot (7 Winn Trail) offers remarkable potential, with a paved entrance, drilled well, leach field, and high capacity engineered septic infrastructure. Included is the planned development of a three-car carriage house with a finished two-bedroom, two-bath guest residence above. The lot's infrastructure supports the potential for the addition of a future four-bedroom home where the 3 car carriage house can serve as an accessory dwelling unit (ADU). Minutes from Ogunquit Beach, Marginal Way, Perkins Cove, acclaimed restaurants, galleries, and theaters, Winn Fall offers a rare combination of architectural distinction, exceptional privacy, and coastal luxury.

Save
Ask
Tour
Hide
Share
Listing Snapshot
Price 
$3,595,000
Days On Site 
3 Days
Bedrooms 
6
Inside Area (SqFt) 
4,441 sqft
Total Baths 
7
Full Baths 
6
Partial Baths 
1
Lot Size 
5.35 Acres
Year Built 
2026
MLS® Number 
1684069
Status 
Active
Property Tax 
$2,091
HOA/Condo/Coop Fees 
N/A
Sq Ft Source 
N/A
Days online/new listing status provided by Showcase IDX.
Friends & Family
Recent Activity
3 days agoListing first seen on site
3 days agoListing updated with changes from the MLS®
Price history, status history, and update history provided by Showcase IDX.
General Features
Acres 
5.35
Attached Garage 
Yes
Garage 
Yes
Garage Spaces 
5
Green Energy Efficient 
Water HeaterThermostatHVAC
Home Warranty 
Yes
Land Lease 
No
Parking 
PavedGarage Door OpenerDetachedInside EntranceHeated GarageAttached
Property Condition 
New Construction
Property Sub Type 
Single Family Residence
Sewer 
Septic TankEngineered Septic
SqFt Above 
4294
SqFt Below 
147
SqFt Total 
4441
Style 
FarmhouseModern
Utilities 
Cable AvailablePropane
Water Source 
PrivateWell
Zoning 
Res 2 and Gen 2
Interior Features
Appliances 
DishwasherGas RangeRefrigeratorWasherTankless Water Heater
Basement 
Interior EntryFinishedFullPartial
Cooling 
Central Air
Electric 
Circuit BreakersUnderground
Fireplace 
Yes
Fireplaces 
2
Flooring 
TileWood
Heating 
Forced Air
Interior 
PantryWalk-In Closet(s)Master DownstairsStorage
Laundry Features 
Main LevelUpper Level
Window Features 
Double Pane WindowsLow Emissivity Windows
Bedroom 2 
Dimensions - 12.0x15.0Level - Second
Bedroom 3 
Dimensions - 12.0x12.0Level - Second
Bedroom 4 
Dimensions - 16.0x19.0Level - Second
Bedroom 5 
Dimensions - 11.0x12.0Level - Second
Bedroom 6 
Dimensions - 11.0x12.0Level - Second
Dining Room 
Dimensions - 14.0x15.0Level - First
Family Room 
Dimensions - 16.0x18.0Level - Second
Kitchen 
Dimensions - 10.0x12.0Level - Second
Laundry 
Dimensions - 8.0x6.0Level - Second
Living Room 
Dimensions - 12.0x14.0Level - Second
Office 
Dimensions - 6.0x8.0Level - Second
Other Room 
Dimensions - 9.0x14.0Level - Basement
Other Room 2 
Dimensions - 6.0x14.0Level - First
Primary Bedroom 
Dimensions - 13.0x24.0Level - First
Save
Ask
Tour
Hide
Share
Exterior Features
Construction Details 
Fiber CementFrame
Lot Features 
SubdividedLandscapedWooded
Patio And Porch 
Patio
Road Frontage 
Private Road
Roof 
FiberglassMetalShingle
View 
Trees/Woods
Waterview 
Trees/Woods
Windows/Doors 
Double Pane WindowsLow Emissivity Windows
Community Features
Accessibility Features 
Accessible DoorsAccessible Hallway(s)Accessible Full Bath
Association Amenities 
Storage
Roads 
Paved
Listing courtesy of Real Broker 603-235-2760


Listing data is derived in whole or in part from the Maine IDX and is for consumers' personal, noncommercial use only. Dimensions are approximate and not guaranteed. All data should be independently verified. © 2026 Maine Real Estate Information System, Inc. All Rights Reserved.
Last checked 2026-10-16 11:15 AM UTC

Neighborhood & Commute
Source: Walkscore
Save
Ask
Tour
Hide
Share