Save
Ask
Tour
Hide
Share
$899,000
New Listing

1290 Royalsborough Road
Durham, ME 04222

Single Family Residence|Coming Soon
9
Beds
10
Total Baths
9
Full Baths
1
Partial Bath
6,408
SqFt
$140
/SqFt
1772
Built
County:
Androscoggin
Days online/new listing status provided by Showcase IDX.
Listing courtesy of Hearth & Key Realty 2077133144
Upcoming Open Houses
Sun, Oct 18, 12:00 PM - 3:00 PM
1290 Royalsborough Road1290 Royalsborough Road1290 Royalsborough Road1290 Royalsborough Road
Save
Ask
Tour
Hide
Share

Mortgage Calculator

Monthly Payment (Est.)

Enter an interest rate to see your estimated monthly payment.
Calculator powered by Showcase IDX, a Constellation1 Company. Copyright ©2026 Information is deemed reliable but not guaranteed.

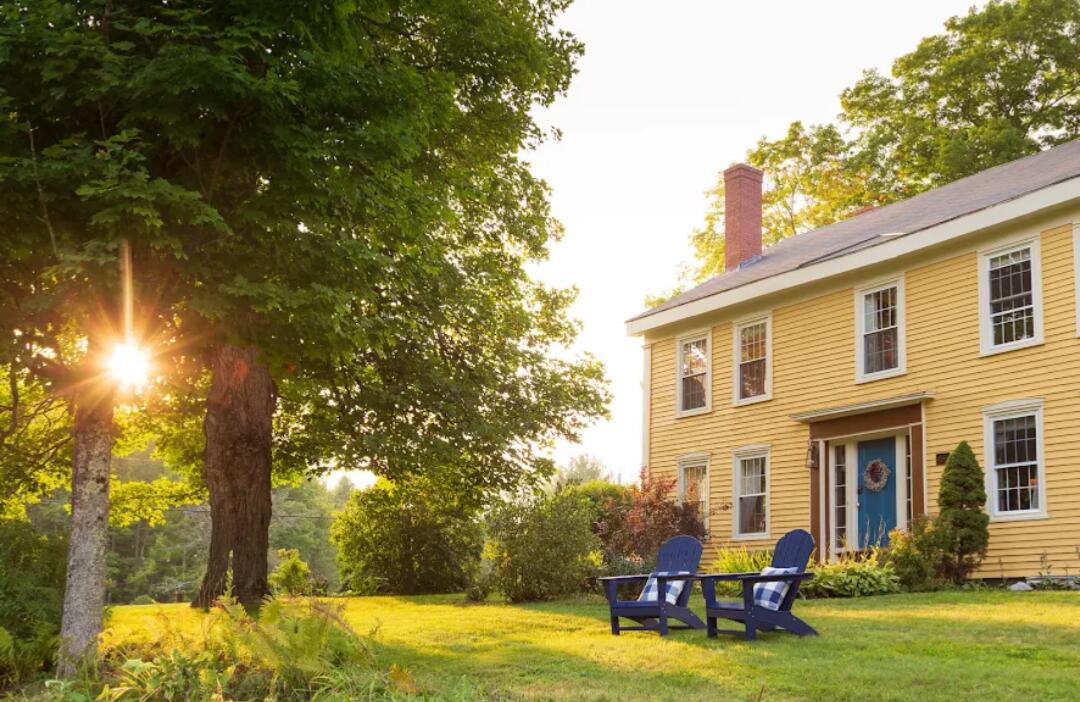
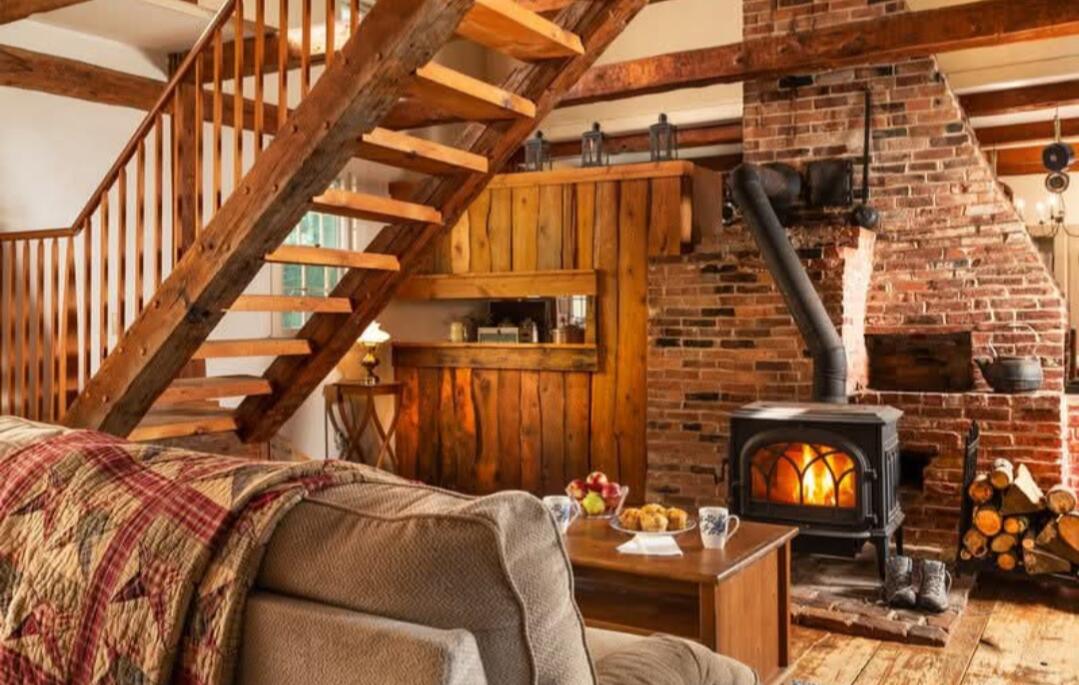
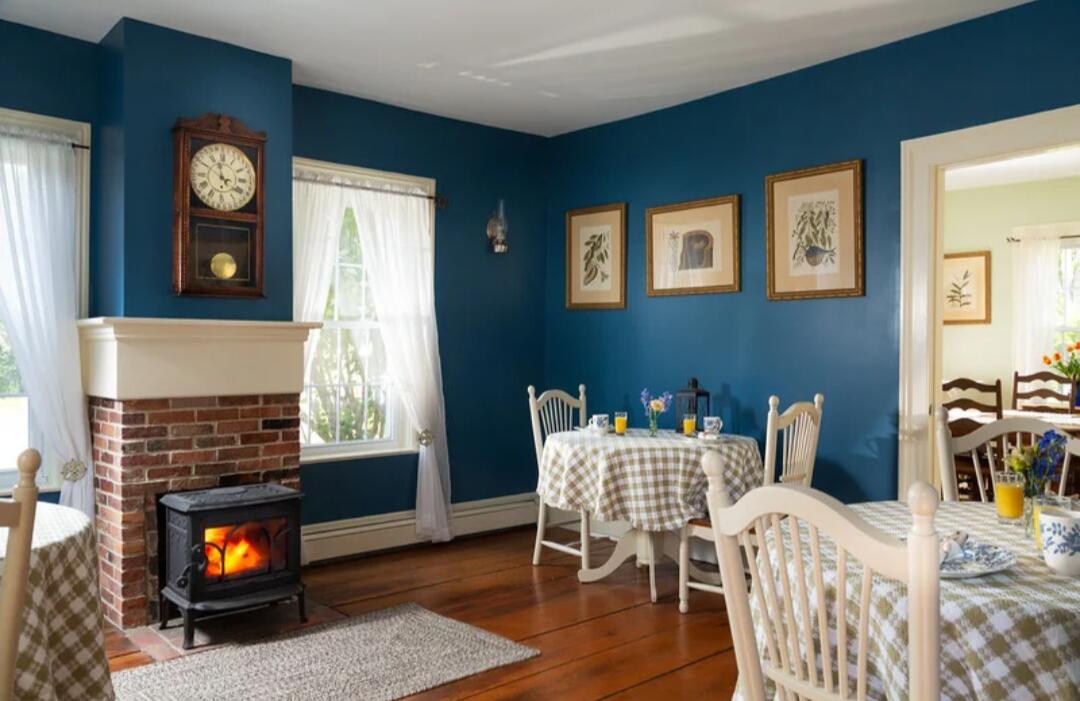
Discover the timeless charm of this historic Durham property, set on 5.34 acres of open fields, wooded surroundings, and pastoral landscape. A rare opportunity to own a remarkable piece of Maine history! Traditionally dated to circa 1772, this classic Greek Revival farmhouse blends historic character with thoughtful restoration. Original woodwork, pine floors, four fireplaces, and a charming beehive oven celebrate its rich New England heritage. The main residence features 5 bedrooms, each with its own bath, along with a grand great room anchored by the original hearth structure, a library, eat-in kitchen, dining room, and cozy loft space. Its historic significance is recognized on the National Register of Historic Places. With approximately 6,408 square feet between the main residence and period-reproduction carriage house, this distinctive property offers remarkable flexibility. The carriage house features three suites and a spacious gathering room, ideal for exploring possibilities such as meeting space, a yoga, art, or music studio, fully permitted, ADA compliant and ready for your vision. Whether you envision a private retreat, multi-generational living, or an income-producing opportunity, this exceptional property invites you to imagine the possibilities. Enjoy the peaceful setting of rural Durham with convenient access to I-295 and nearby Freeport, Brunswick, Portland, and Auburn for shopping, dining, and recreation. Properties like this are truly one of a kind. There is so much more to discover than words can capture. Reach out to learn more about this extraordinary offering!

Save
Ask
Tour
Hide
Share
Listing Snapshot
Price 
$899,000
Days On Site 
0 Days
Bedrooms 
9
Inside Area (SqFt) 
6,408 sqft
Total Baths 
10
Full Baths 
9
Partial Baths 
1
Lot Size 
5.34 Acres
Year Built 
1772
MLS® Number 
1684297
Status 
Coming Soon
Property Tax 
$10,899
HOA/Condo/Coop Fees 
N/A
Sq Ft Source 
Public Records
Days online/new listing status provided by Showcase IDX.
Friends & Family
Recent Activity
14 hours agoListing first seen on site
14 hours agoListing updated with changes from the MLS®
Price history, status history, and update history provided by Showcase IDX.
General Features
Acres 
5.34
Foundation 
Stone
Land Lease 
No
Parking 
Gravel
Property Sub Type 
Single Family Residence
Security 
Fire Sprinkler System
Sewer 
Private SewerSeptic Tank
SqFt Above 
6408
SqFt Total 
6408
Style 
FarmhouseGreek RevivalNew Englander
Utilities 
Propane
Water Source 
PrivateWell
Zoning 
Rural Residential
Interior Features
Appliances 
DishwasherDryerGas RangeRefrigeratorWasher
Basement 
Interior EntryWalk-Out AccessFullUnfinished
Cooling 
Heat Pump
Electric 
Circuit Breakers
Fireplace 
Yes
Fireplaces 
4
Flooring 
Wood
Furnished 
Furnished
Heating 
ElectricOilPropaneWoodBaseboardHeat PumpHot WaterZonedWood Stove
Interior 
In-Law FloorplanPantryMaster Downstairs
Laundry Features 
Upper LevelWasher Hookup
Window Features 
Double Pane Windows
Bedroom 2 
Level - Second
Bedroom 3 
Level - Second
Bedroom 4 
Level - Second
Bedroom 5 
Level - Second
Bedroom 6 
Level - Second
Bedroom 7 
Level - Second
Bedroom 8 
Level - Second
Dining Room 
Level - First
Great Room 
Level - First
Kitchen 
Level - FirstFeatures - Eat-in Kitchen, Pantry
Library 
Level - First
Living Room 
Level - First
Loft 
Level - Second
Office 
Level - First
Primary Bedroom 
Level - First
Save
Ask
Tour
Hide
Share
Exterior Features
Construction Details 
OtherClapboardFrame
Fencing 
Fenced
Lot Features 
Open LotPastureLandscapedWooded
Other Structures 
Outbuilding
Patio And Porch 
Patio
Roof 
Shingle
View 
Trees/Woods
Waterview 
Trees/Woods
Windows/Doors 
Double Pane Windows
Community Features
Accessibility Features 
Accessible Approach with RampAccessible DoorsAccessible Full Bath
School District 
RSU 05
Schools
School District
RSU 05
Elementary School
Unknown
Middle School
Unknown
High School
Unknown
Listing courtesy of Hearth & Key Realty 2077133144


Listing data is derived in whole or in part from the Maine IDX and is for consumers' personal, noncommercial use only. Dimensions are approximate and not guaranteed. All data should be independently verified. © 2026 Maine Real Estate Information System, Inc. All Rights Reserved.
Last checked 2026-10-15 09:47 AM UTC

Neighborhood & Commute
Source: Walkscore
Save
Ask
Tour
Hide
Share